















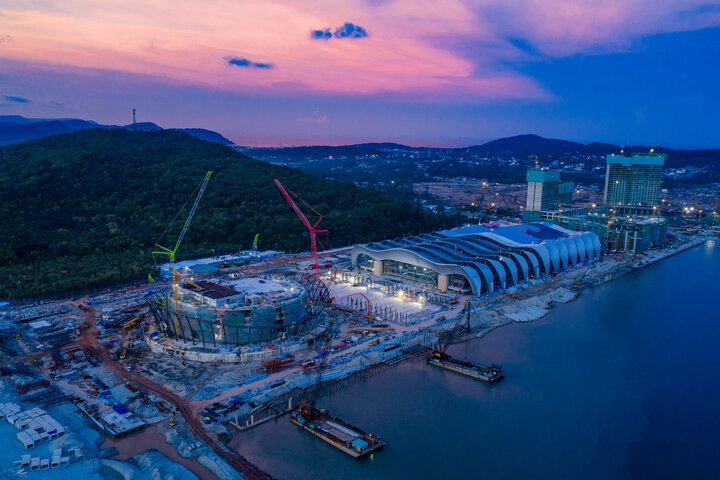
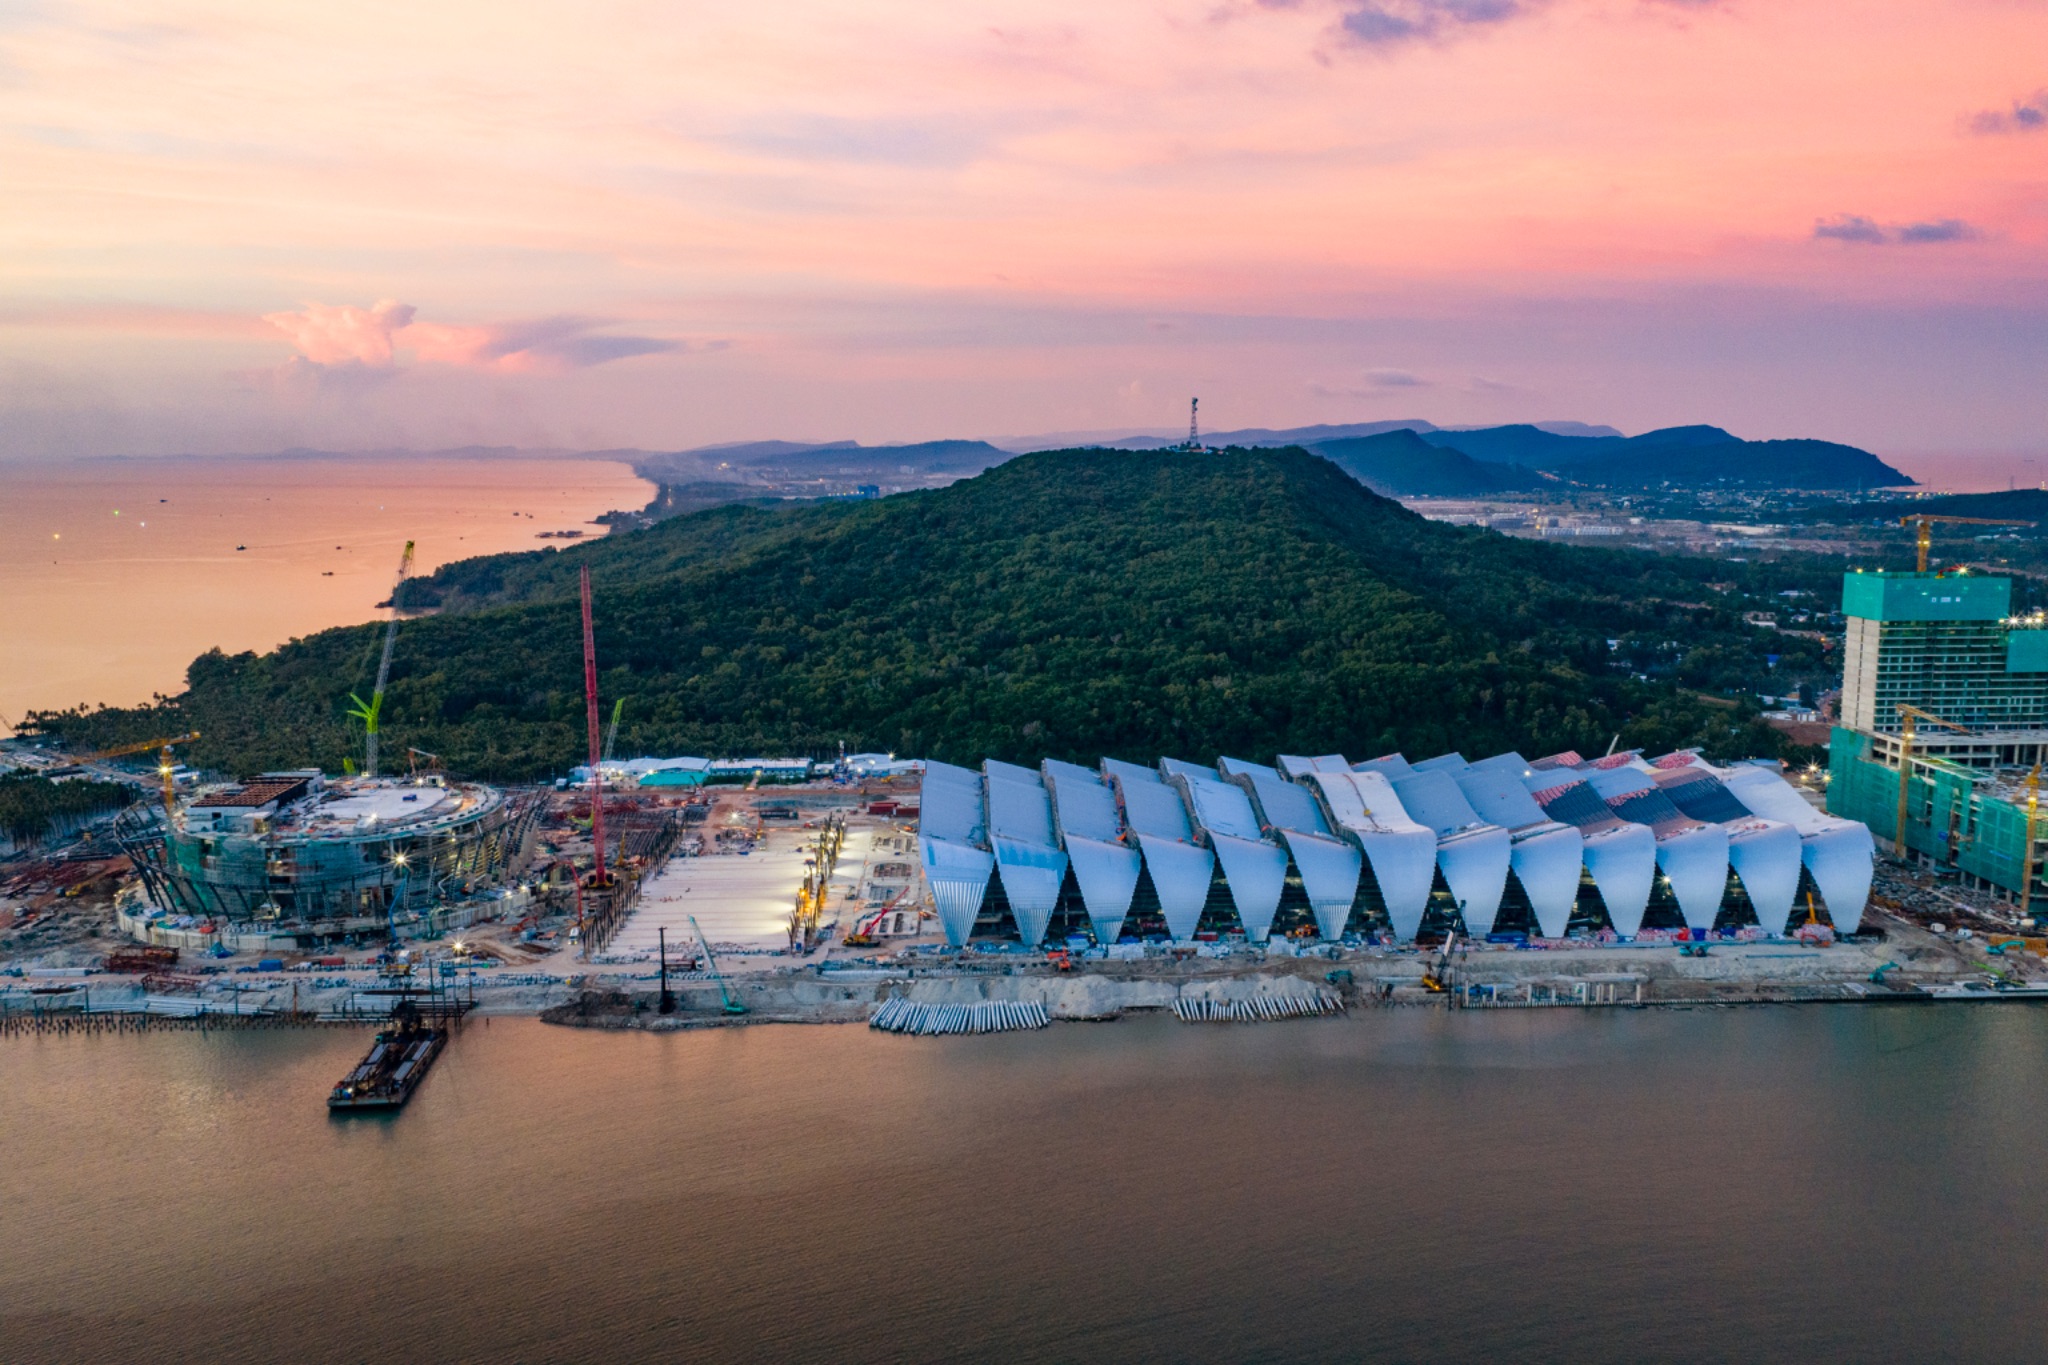
By late October, viewed from above, the APEC Convention and Exhibition Centre stood out along the southern coast of Phu Quoc with its expansive, wave-like roof. Covering a total floor area of more than 150,000 m², the building forms part of the APEC Convention Centre complex invested in by Sun Group under a PPP model. After one year of construction, the structure of the venue serving APEC 2027 Economic Leaders’ Week has clearly taken shape.
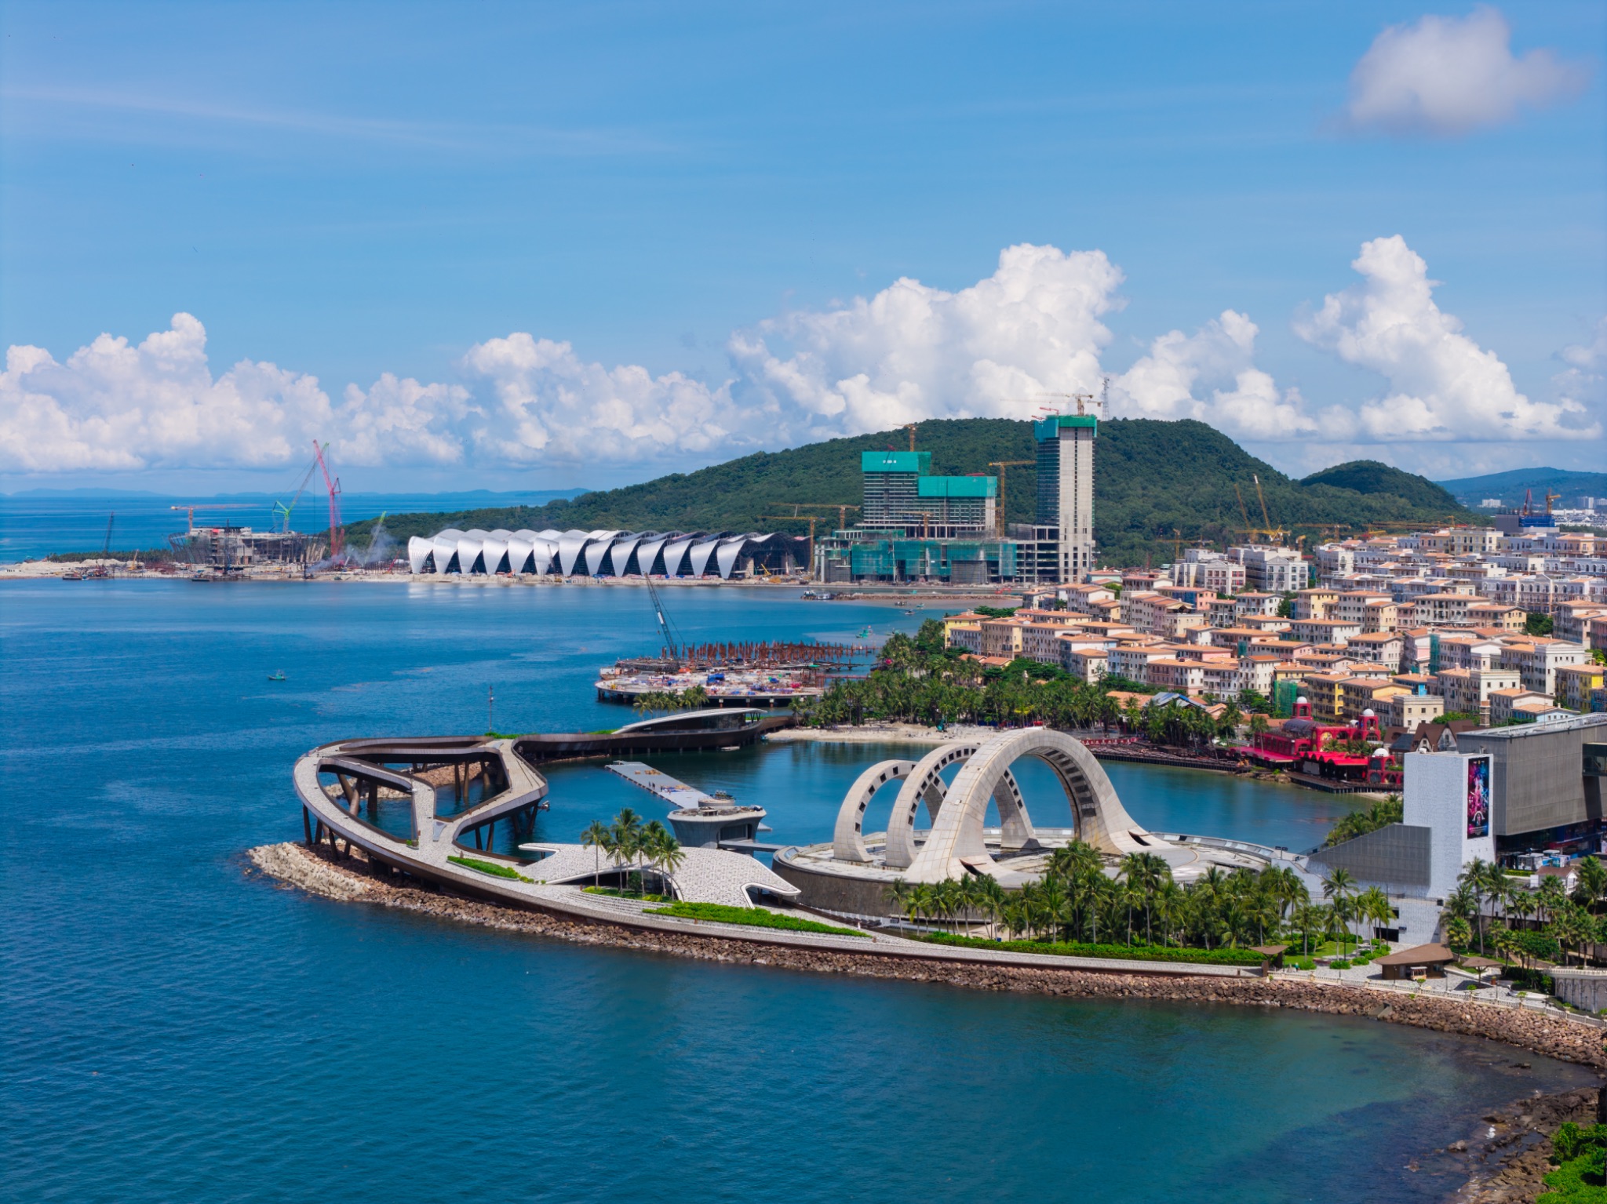
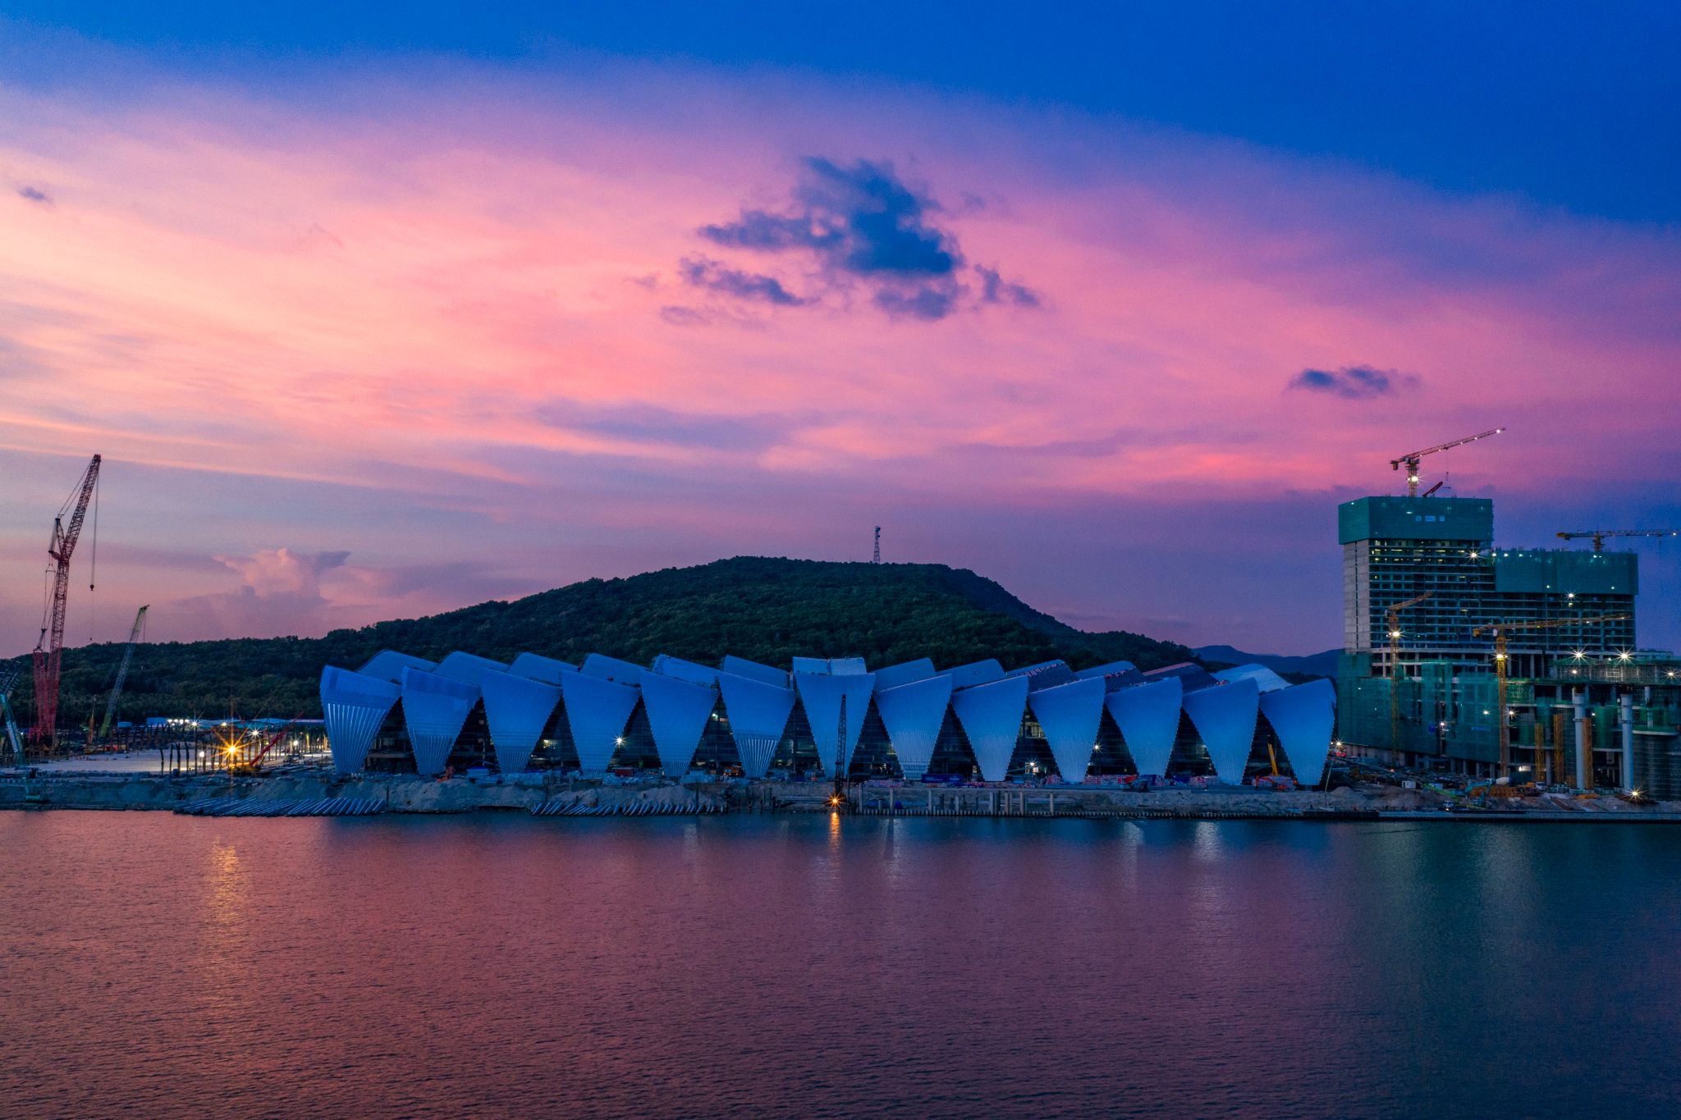
From the Kiss Bridge area in Sunset Town, the giant wave-like roof structures of the Convention and Exhibition Centre are gradually taking shape, standing out against the sea and sky of Phu Quoc. Inspired by ocean waves and the life of fishing villages, the design combines graceful curves with the scale of modern architecture, creating a landmark with a distinctive identity of Pearl Island.
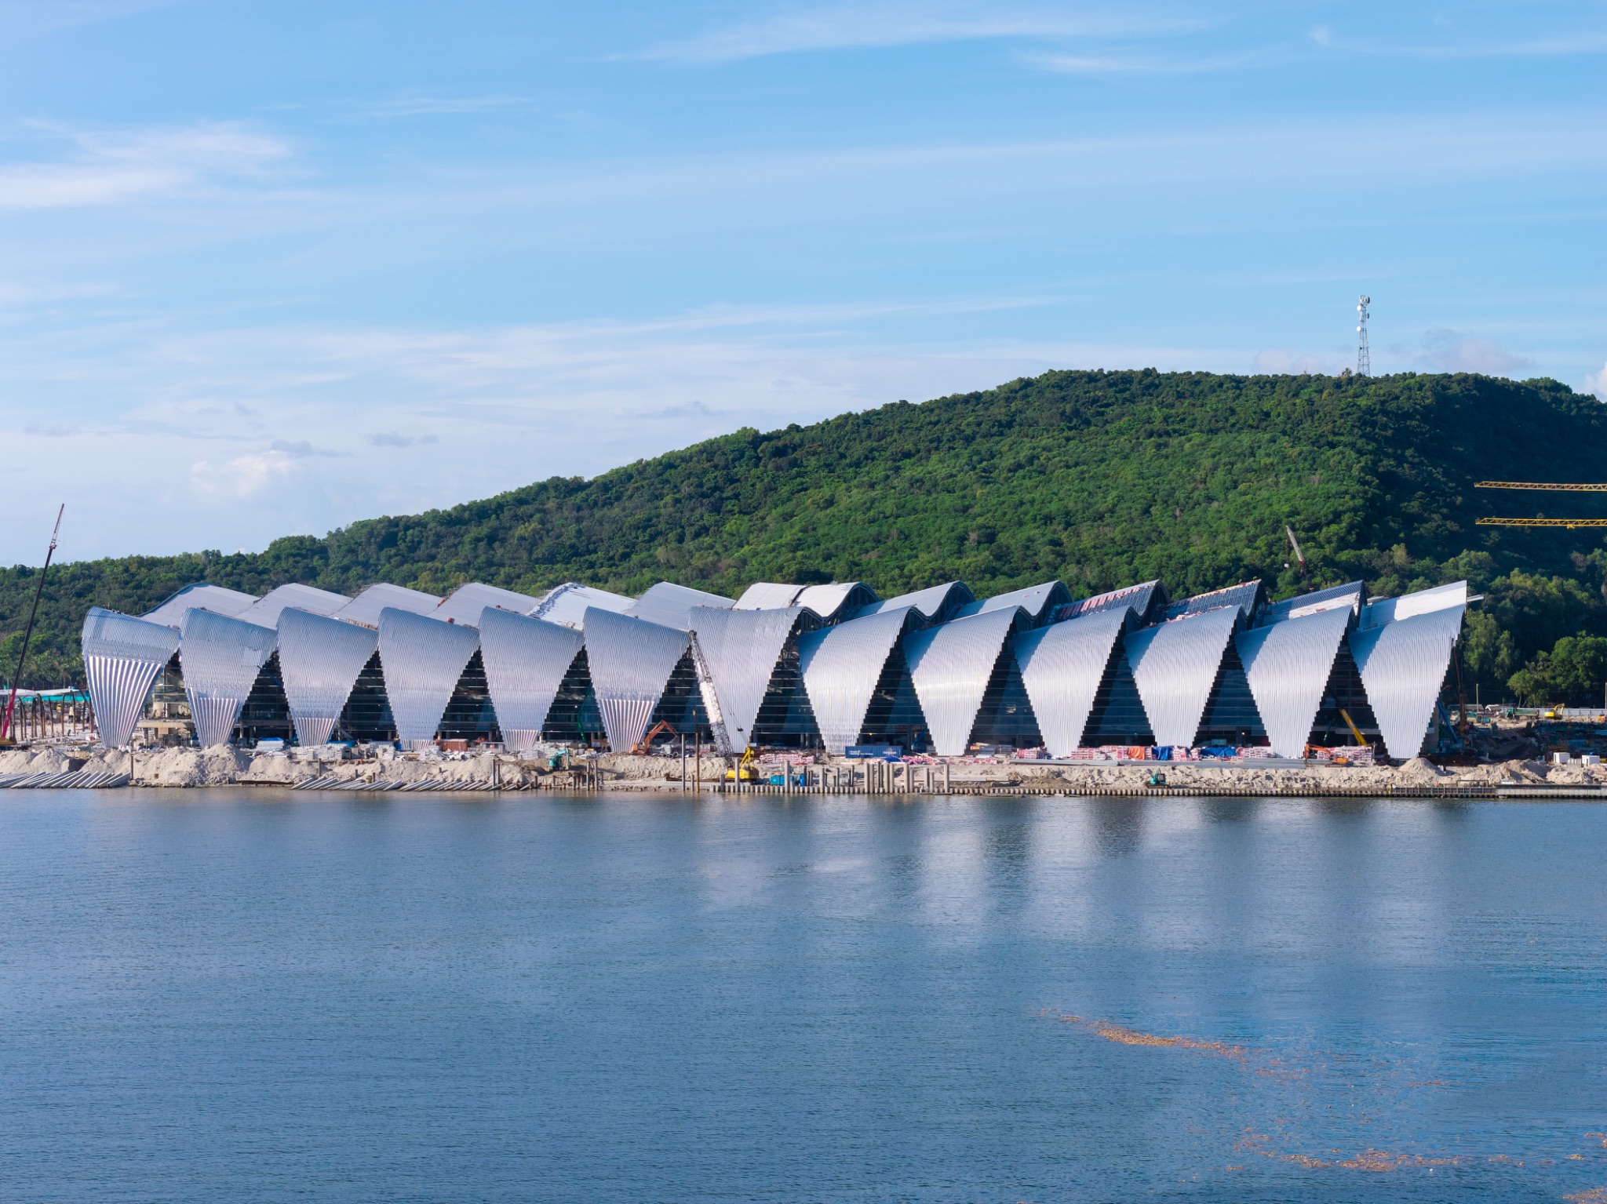
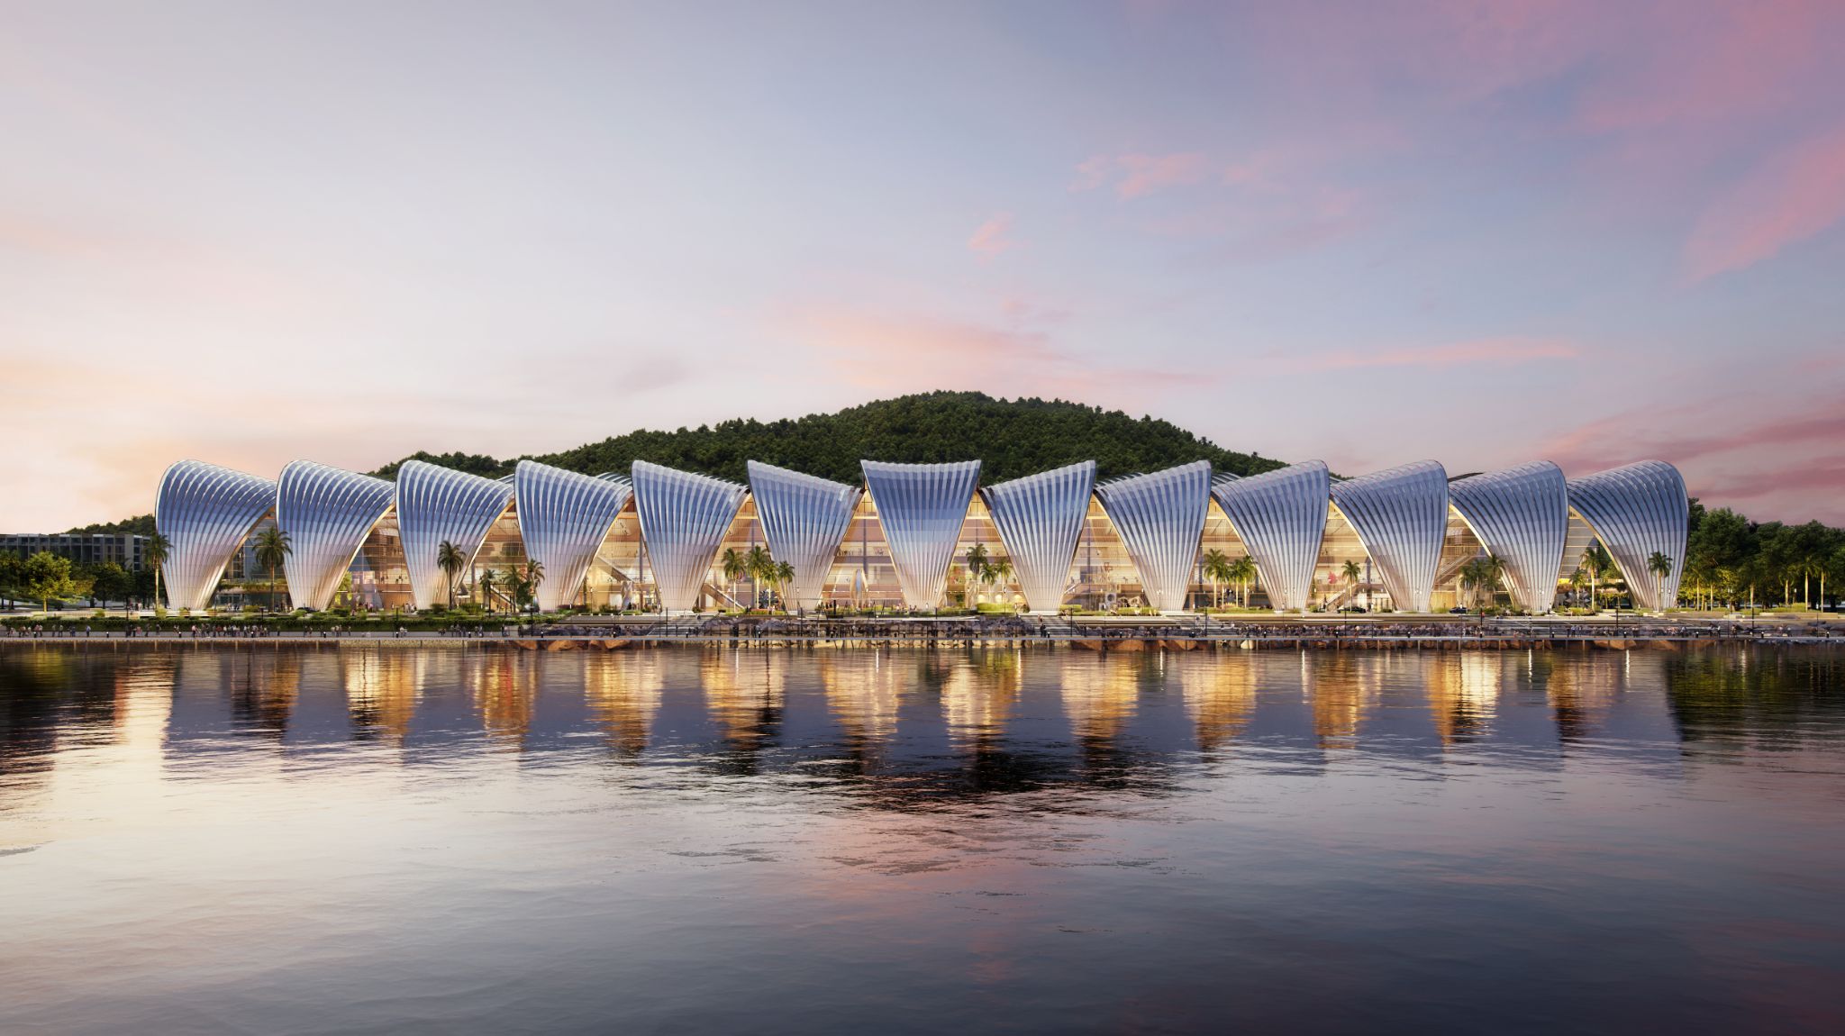
Placed alongside the design renderings, the completed sections of the actual structure already reveal the roof’s signature curves. The monumental steel framework, undulating roof layers, and façade are taking shape in line with the original concept. Once completed, the sequence of wave-like architectural forms, combined with the exterior glass system, will create a striking presence along the coastline—one that reflects local cultural identity while fulfilling the functional requirements of an international convention centre.
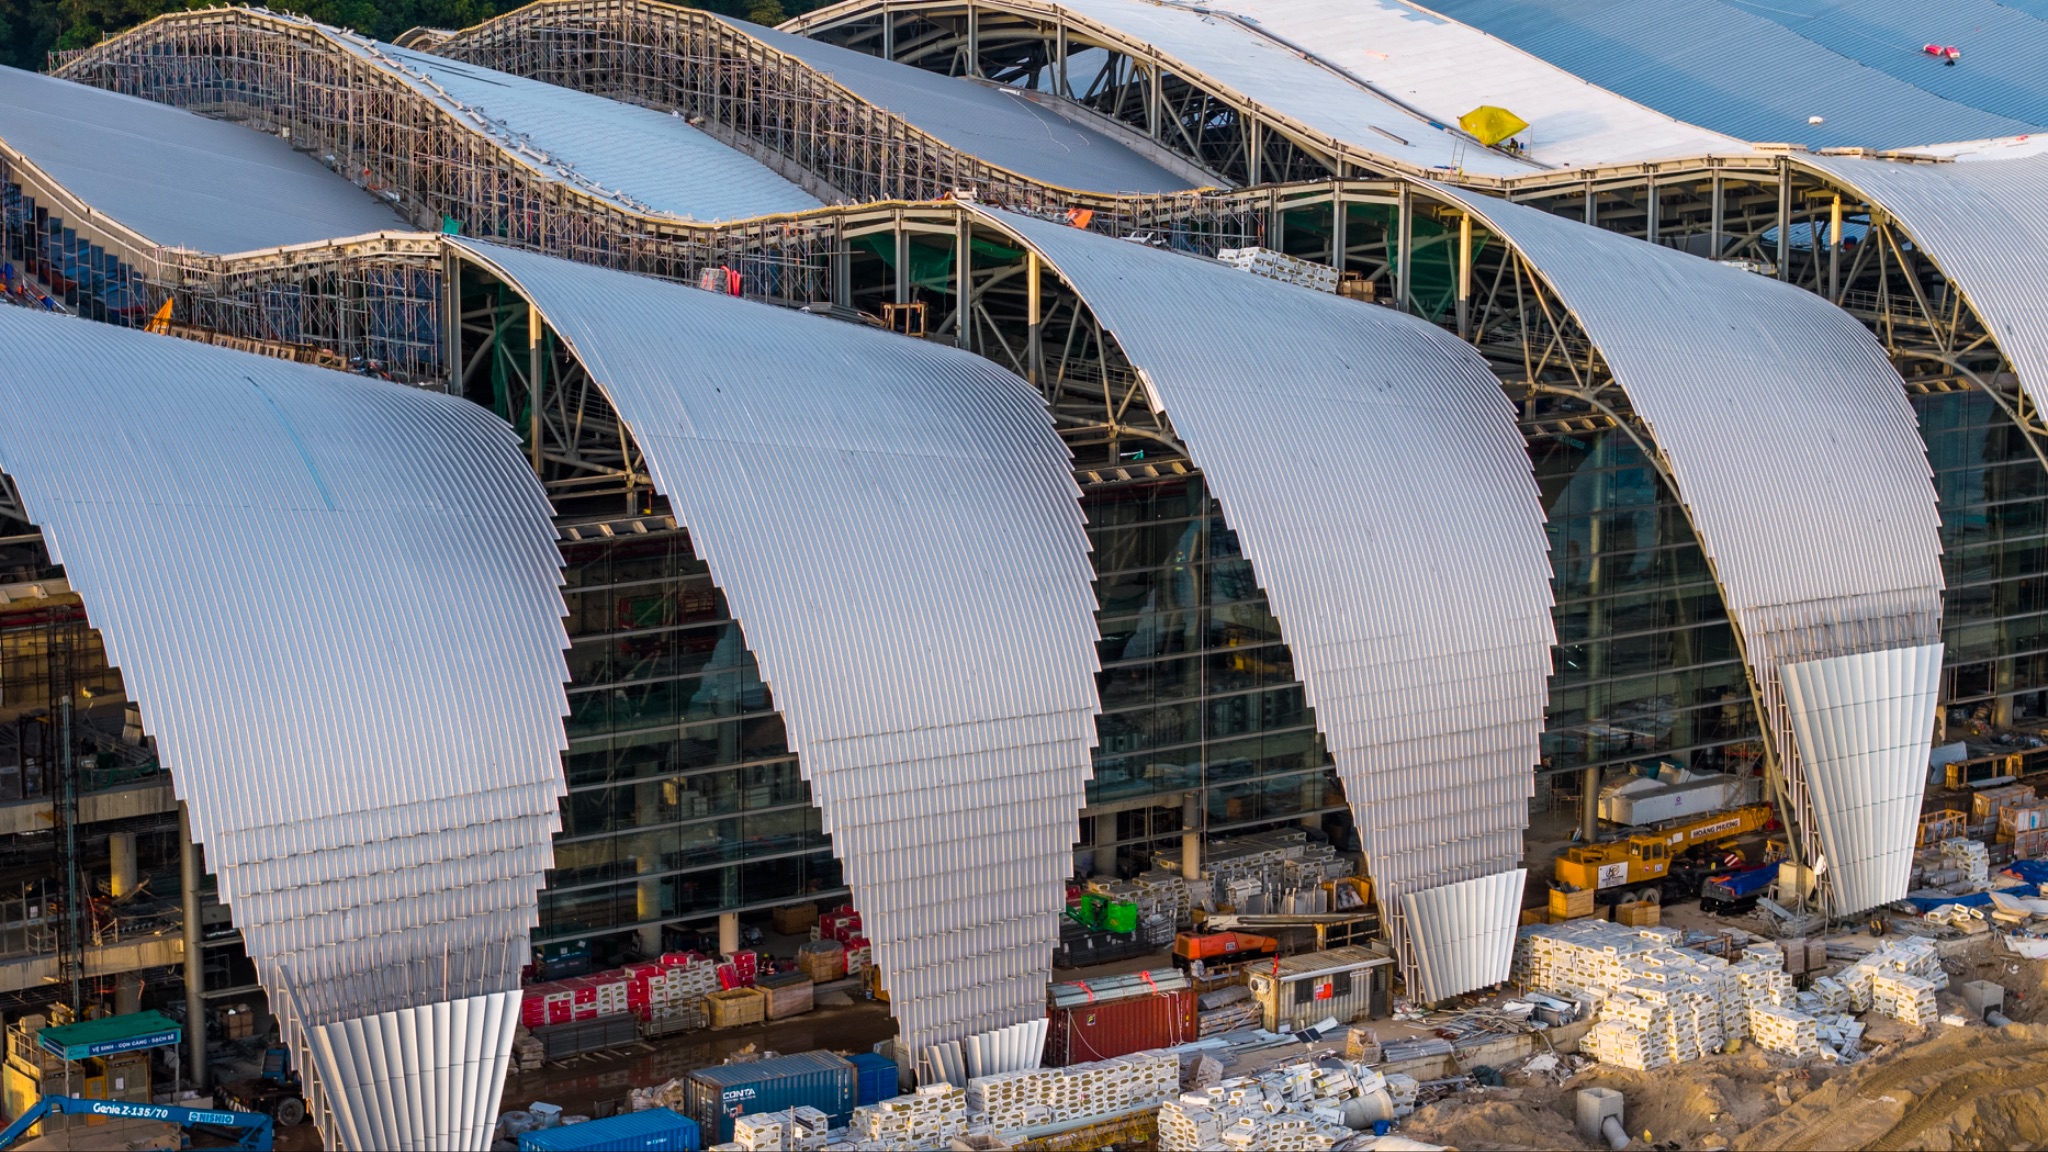
One of the project’s key milestones was the completion of all 13 steel roof spans, with a total structural weight of approximately 12,000 tonnes. The massive roof system creates a continuous series of sweeping curves while allowing for expansive interior spaces. Completing the steel structure marked an important transition from the main structural phase to architectural finishing, roof works and the building’s exterior façade.
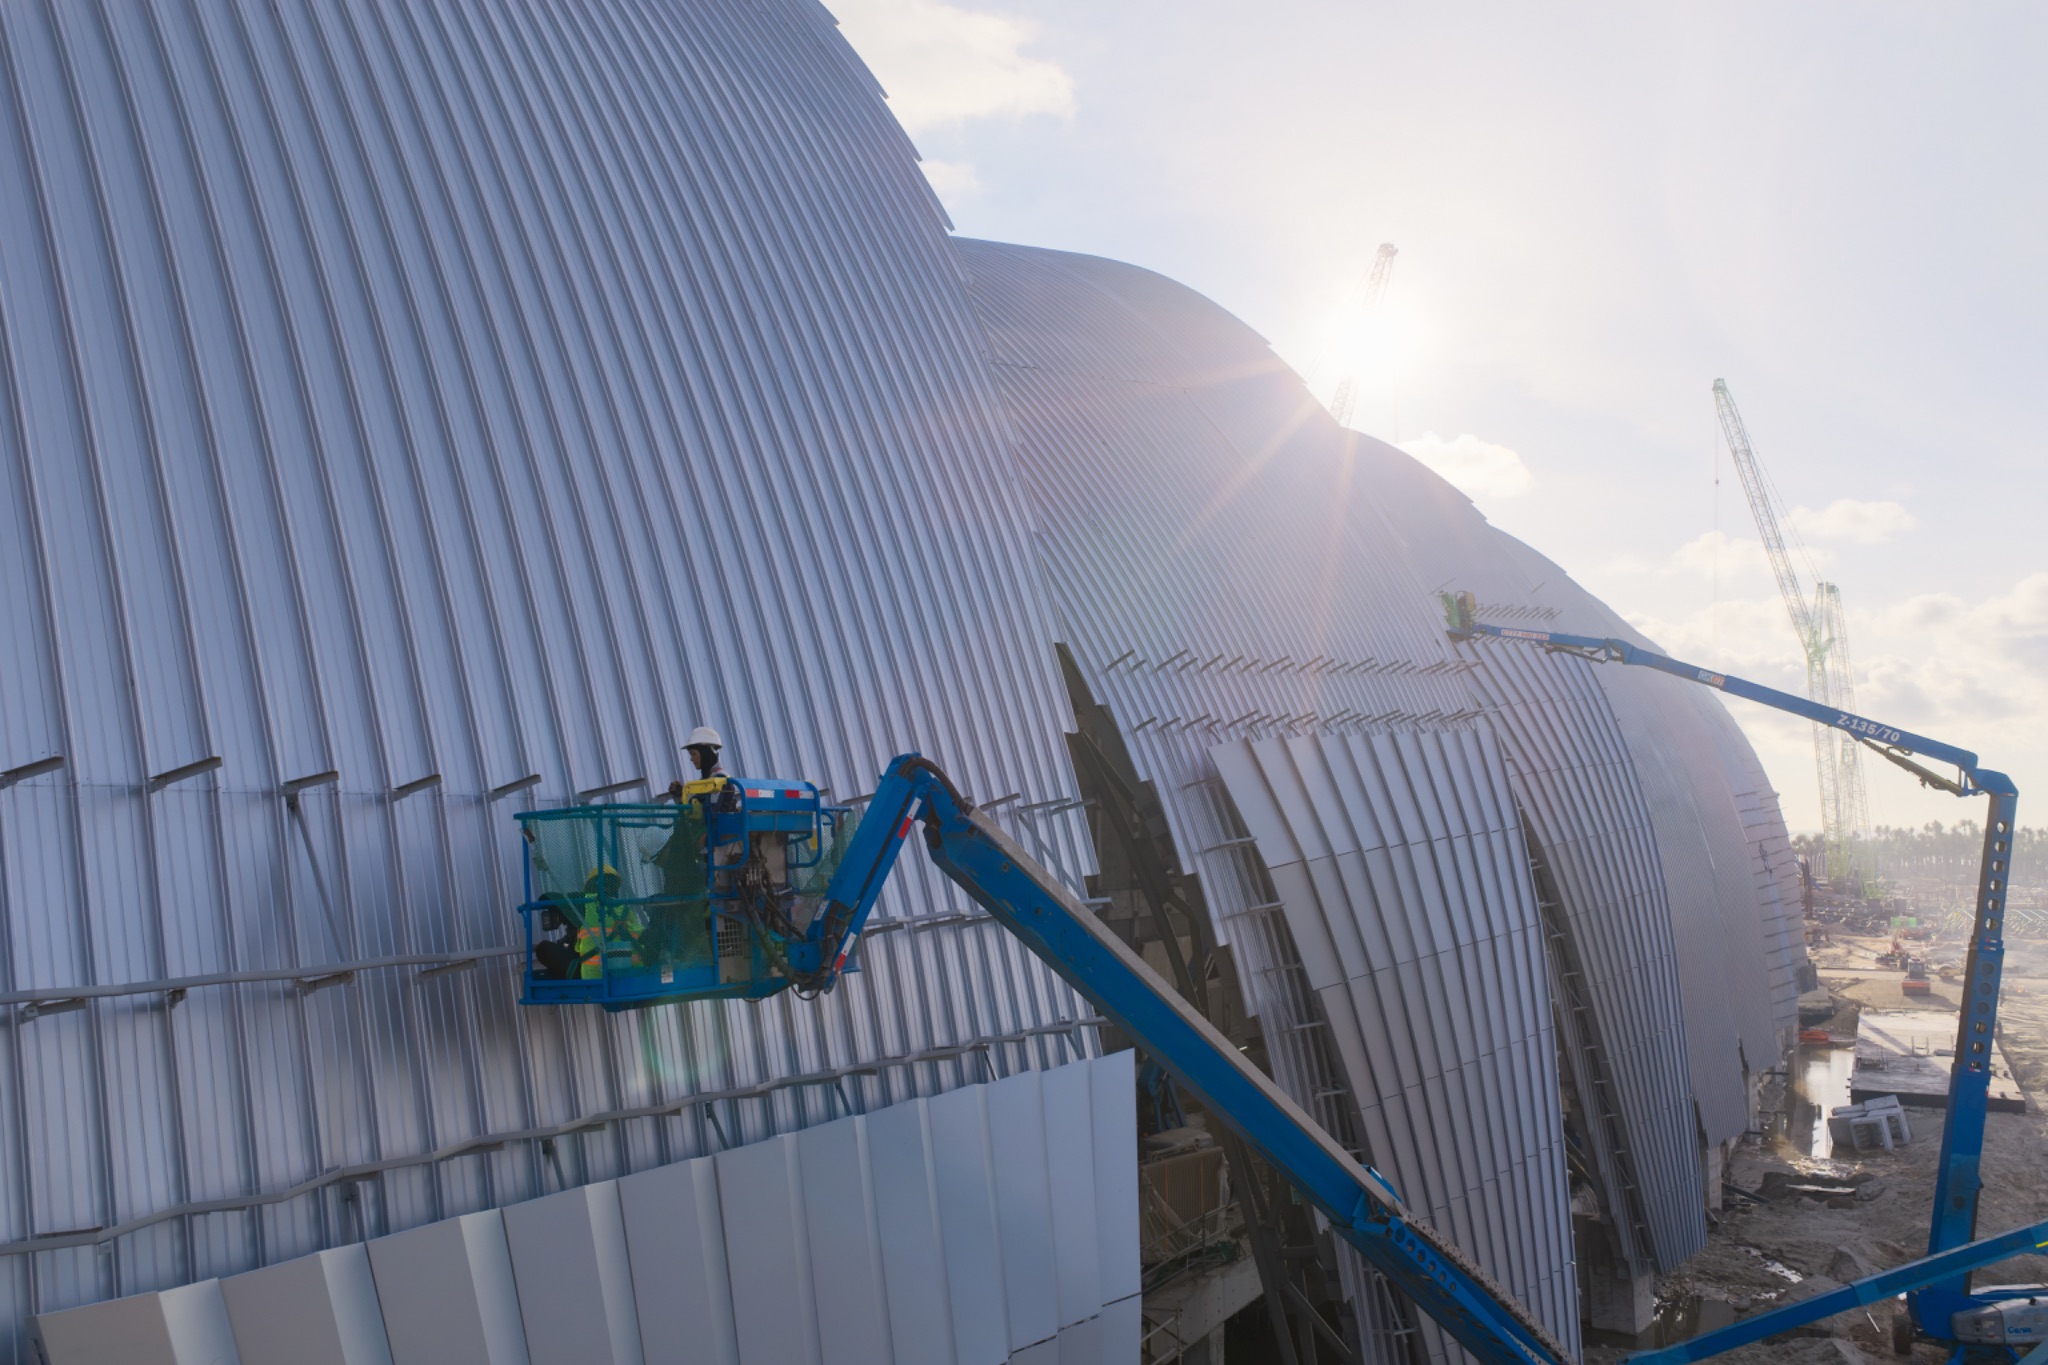
On the roof and exterior of the Convention Centre, teams of workers and engineers are working intensively to install and align each layer of material, gradually completing the wave-inspired curves. The work requires a high degree of precision to connect structural components according to the complex architectural form, while also strictly complying with safety procedures for working at height. Layer by layer, the wave-like roof is being enclosed, bringing the building ever closer to the original design vision.
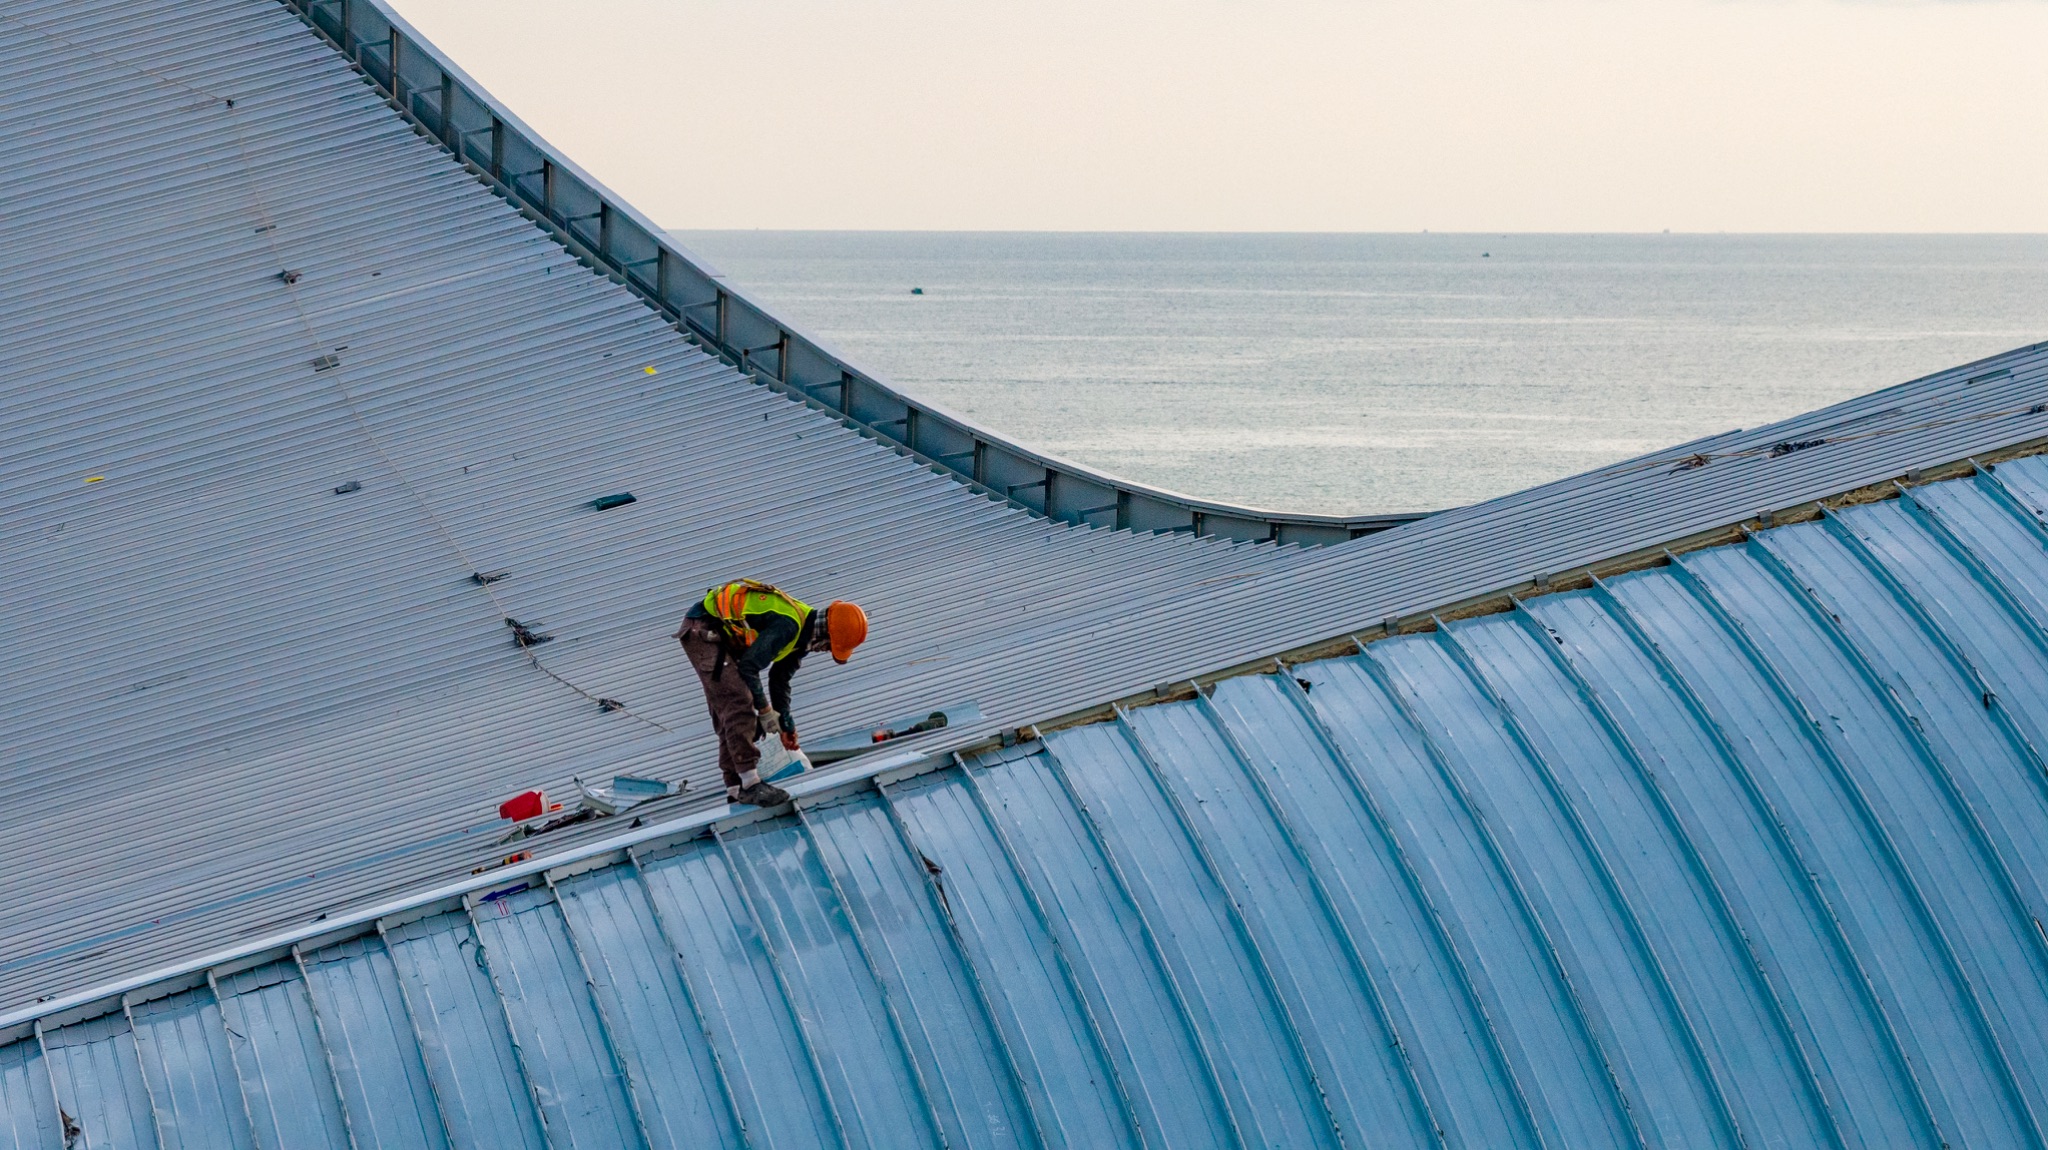
According to the progress report as of 23 October, the APEC Convention and Exhibition Centre had completed 98% of its overall structure, 100% of the steel structure and all roof sheeting. Multiple construction teams are now working simultaneously on the roof system, façade and enclosure components, with the goal of completing the entire exterior in the fourth quarter of 2026.
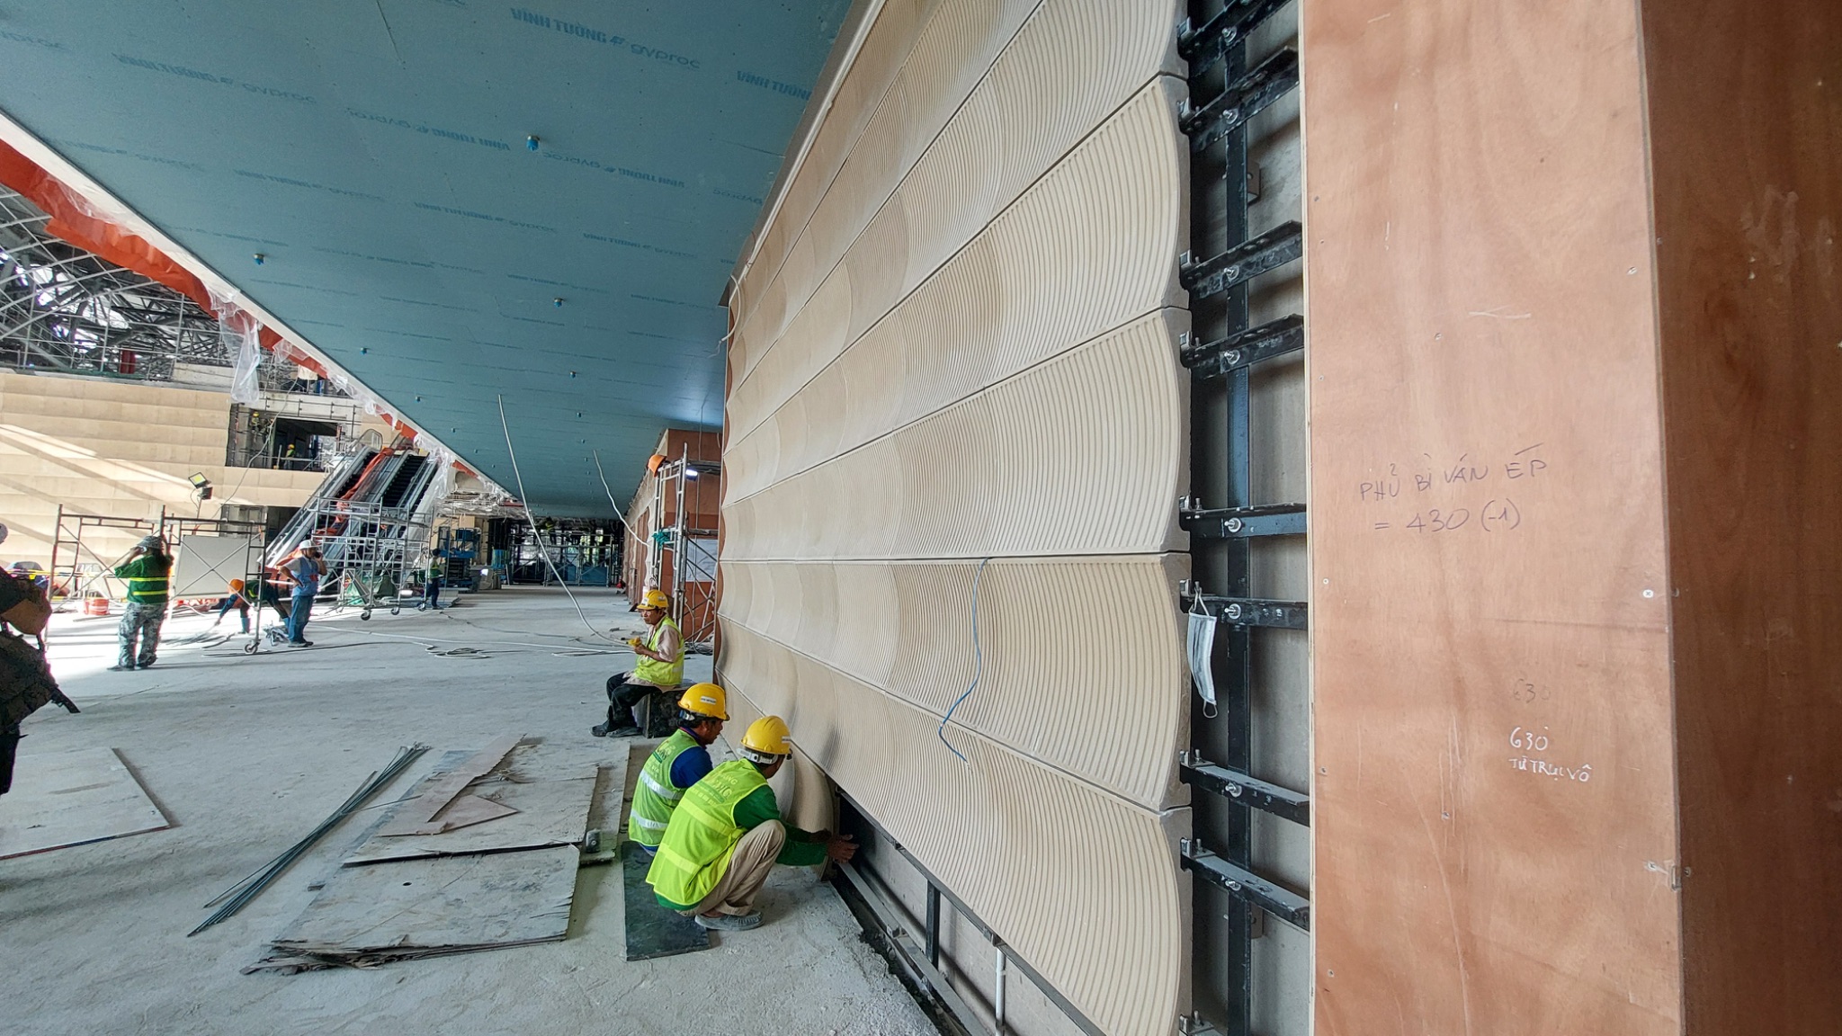
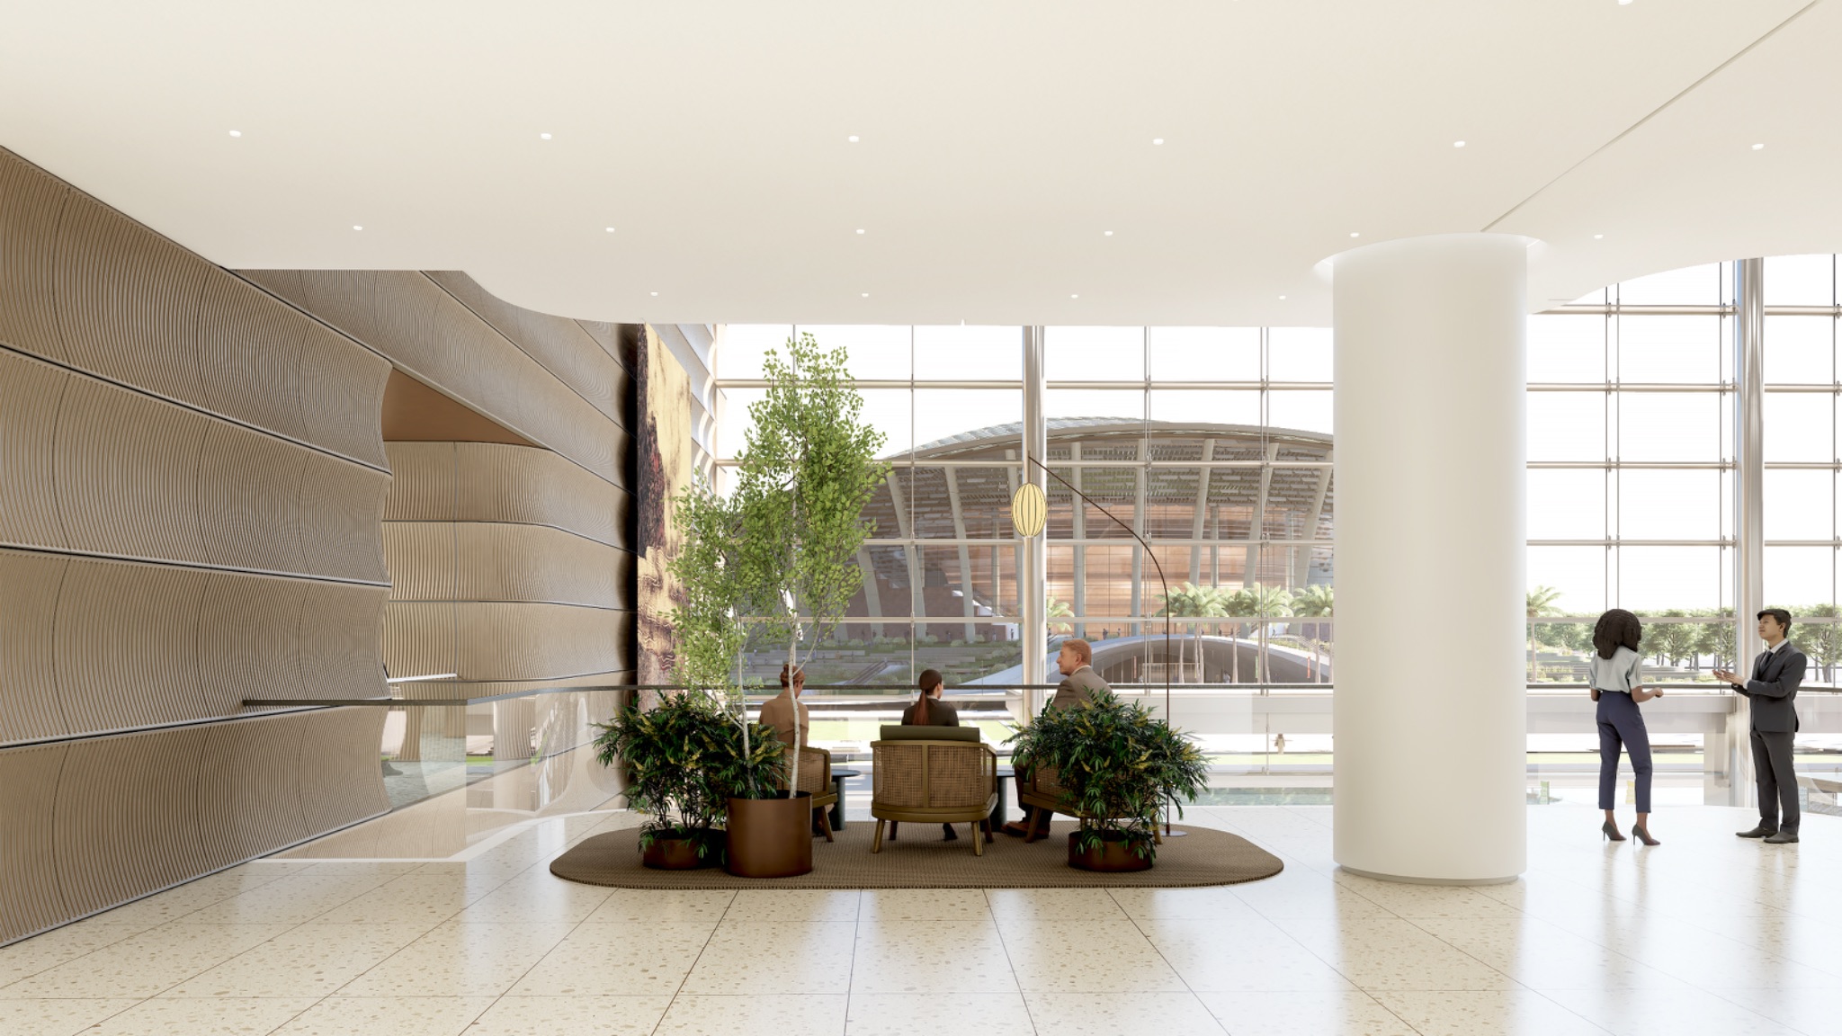
The second-floor grand lobby is gradually bringing the design concept to life, with exterior cladding panels being completed and the architectural appearance becoming increasingly defined. Compared with the design renderings, the main structural system and key architectural elements are now clearly visible. This is one of the important spaces connecting the reception area, corridors and functional rooms within the Convention Centre.
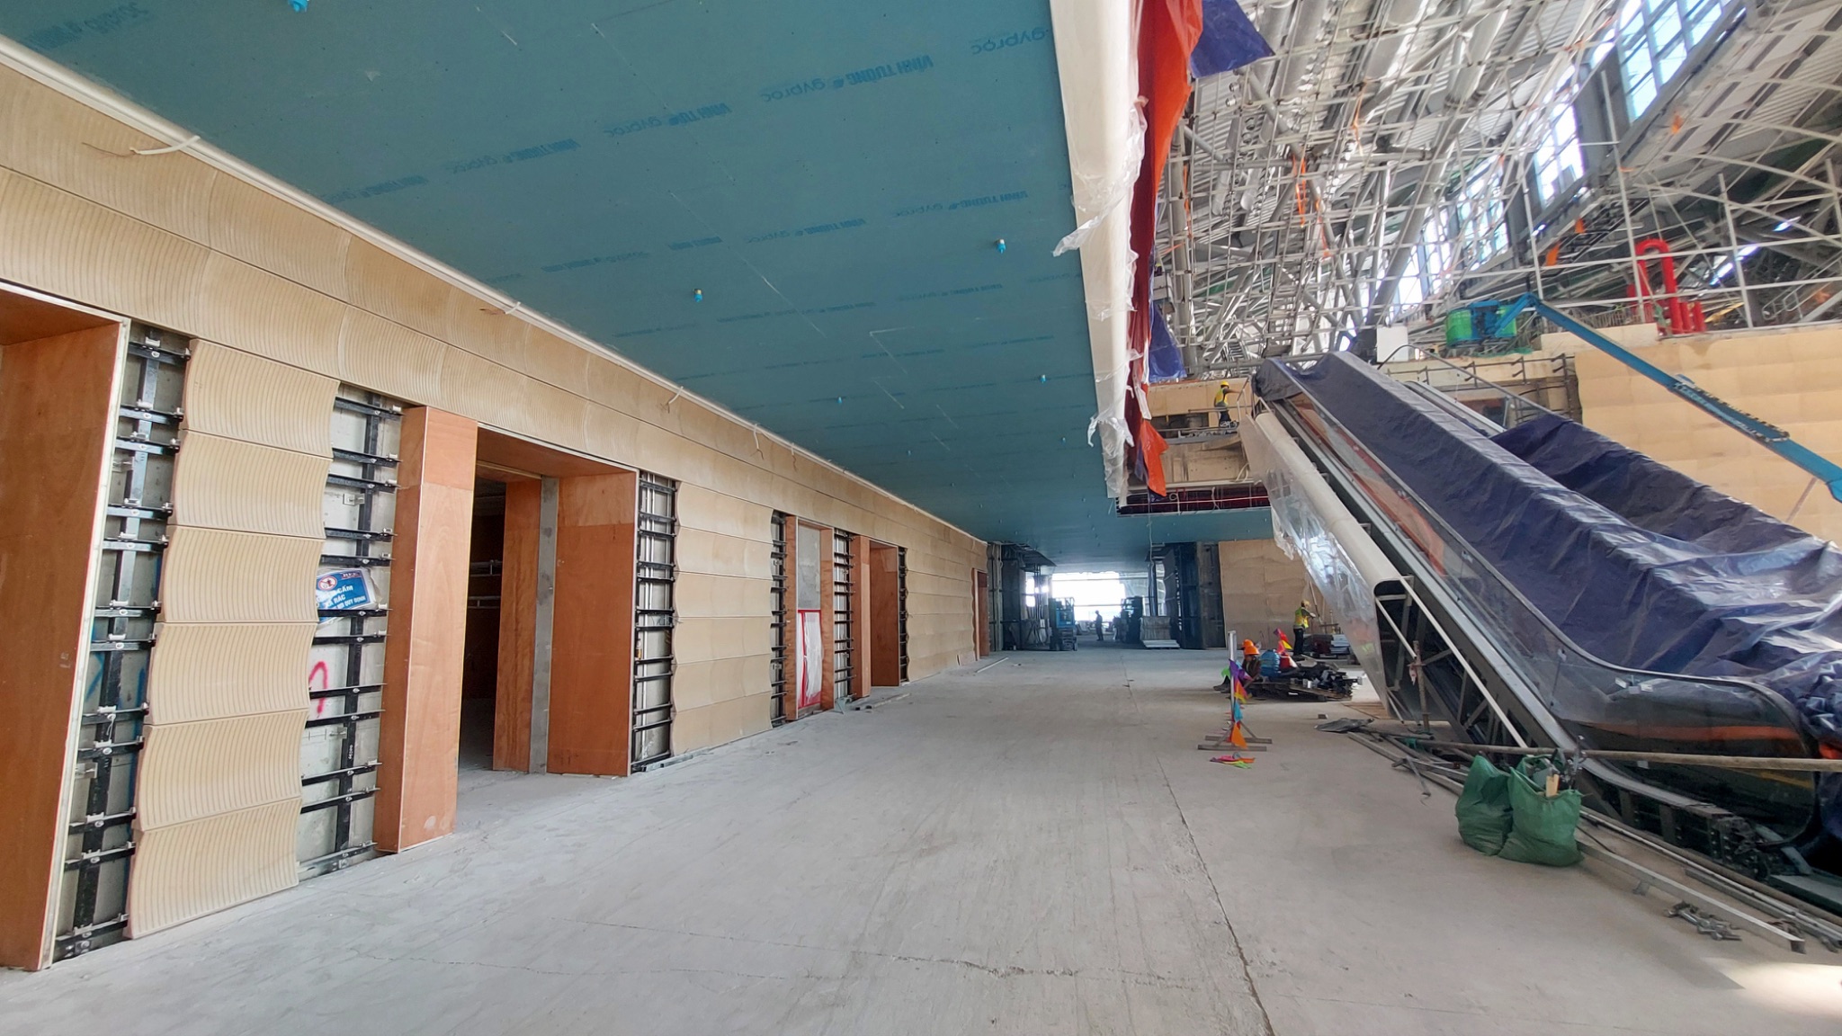
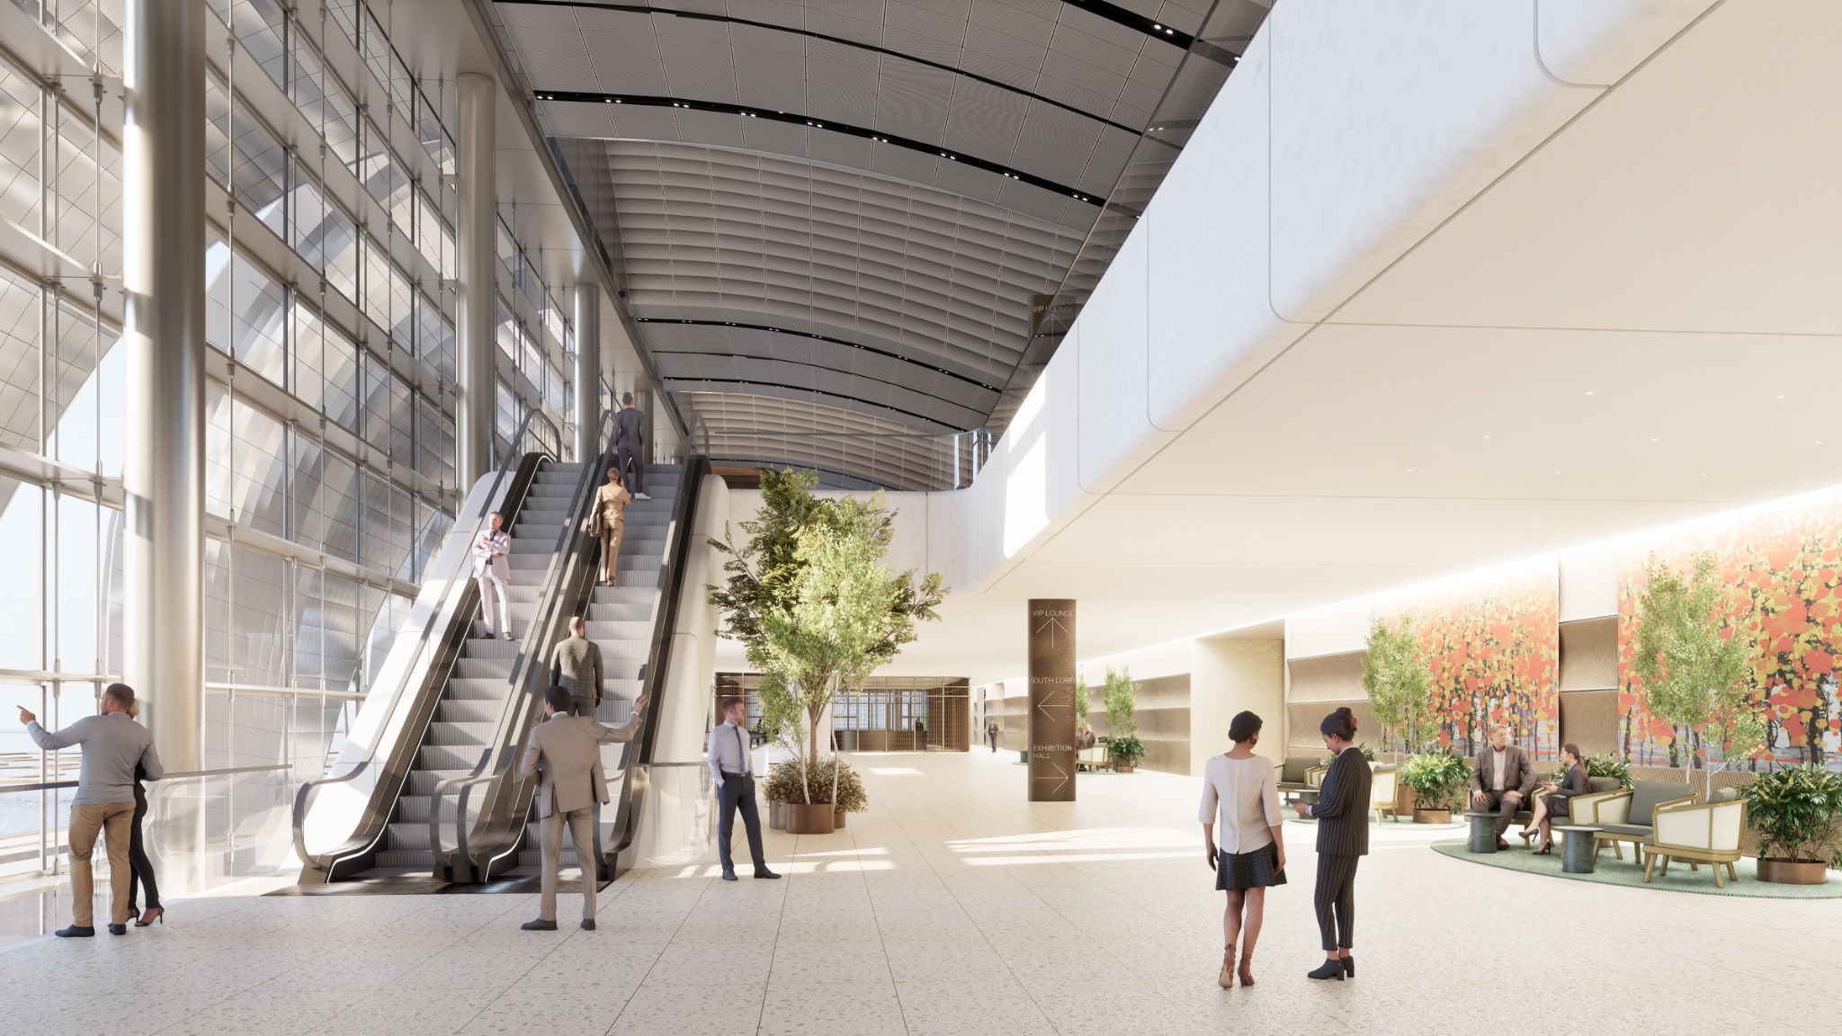
Inside the grand lobby, the escalator system has been fully installed and is undergoing trial operation, marking further progress in the building’s equipment completion phase. At the same time, construction teams continue working on tiling, ceilings, MEP systems and interior finishes. From a bare structural space just a few months ago, the lobby is gradually taking on the appearance of a modern convention centre.
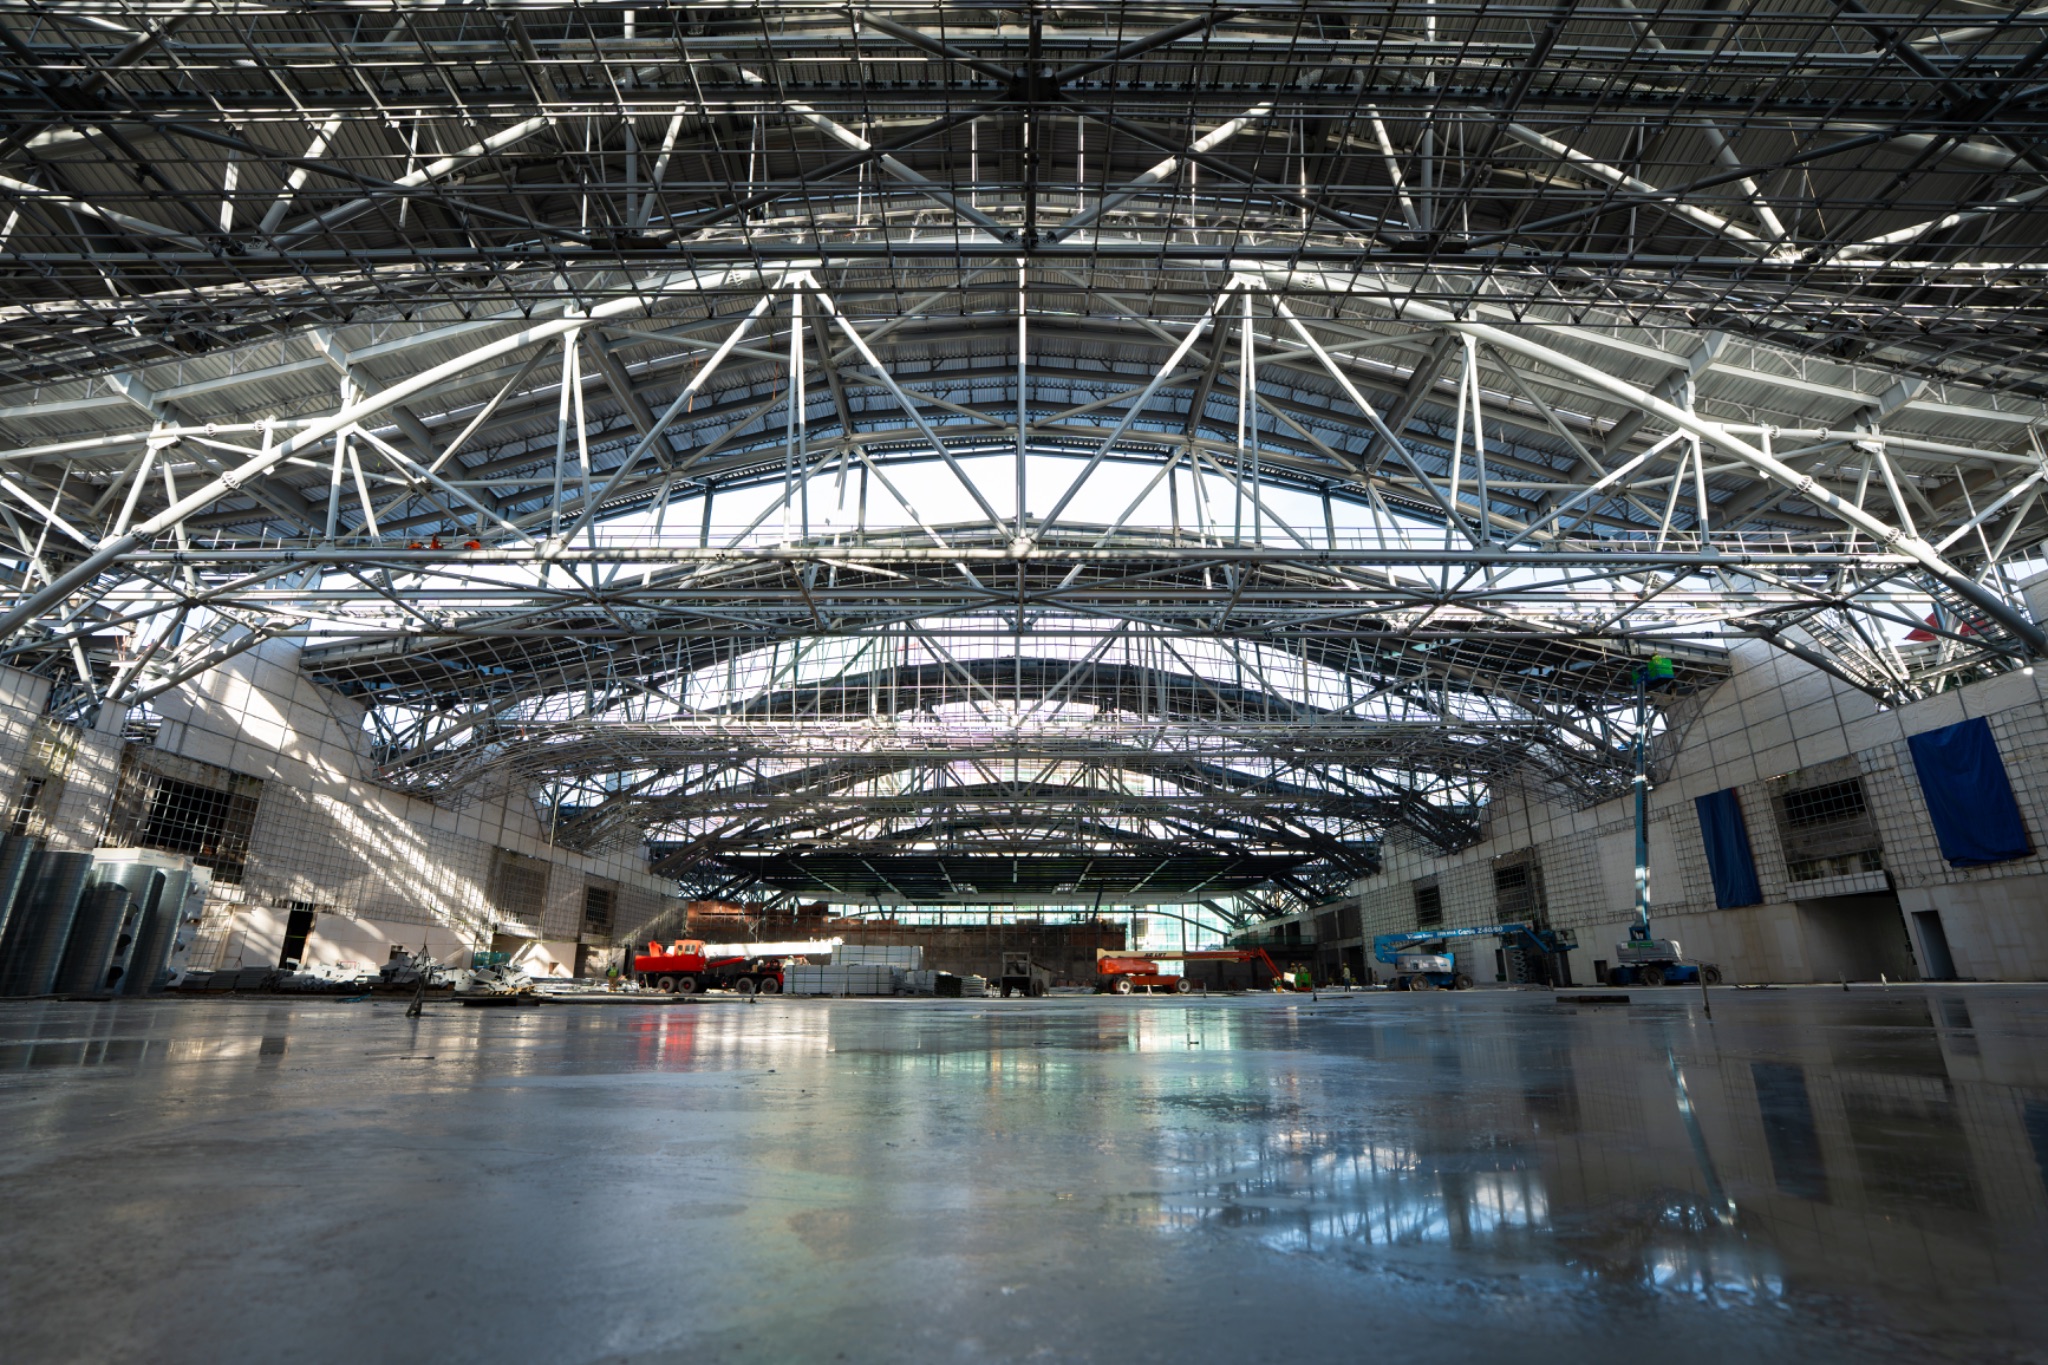
A key highlight, often described as the “heart” of the APEC Convention and Exhibition Centre, is the 11,050 m² ballroom, featuring an 81-metre clear-span structure with no central columns. According to the design concept, once completed, it is expected to become one of the world’s largest column-free ballrooms. Its expansive, uninterrupted floor plan will allow for flexible arrangements for large-scale conferences, exhibitions, banquets and international events attended by thousands of guests.
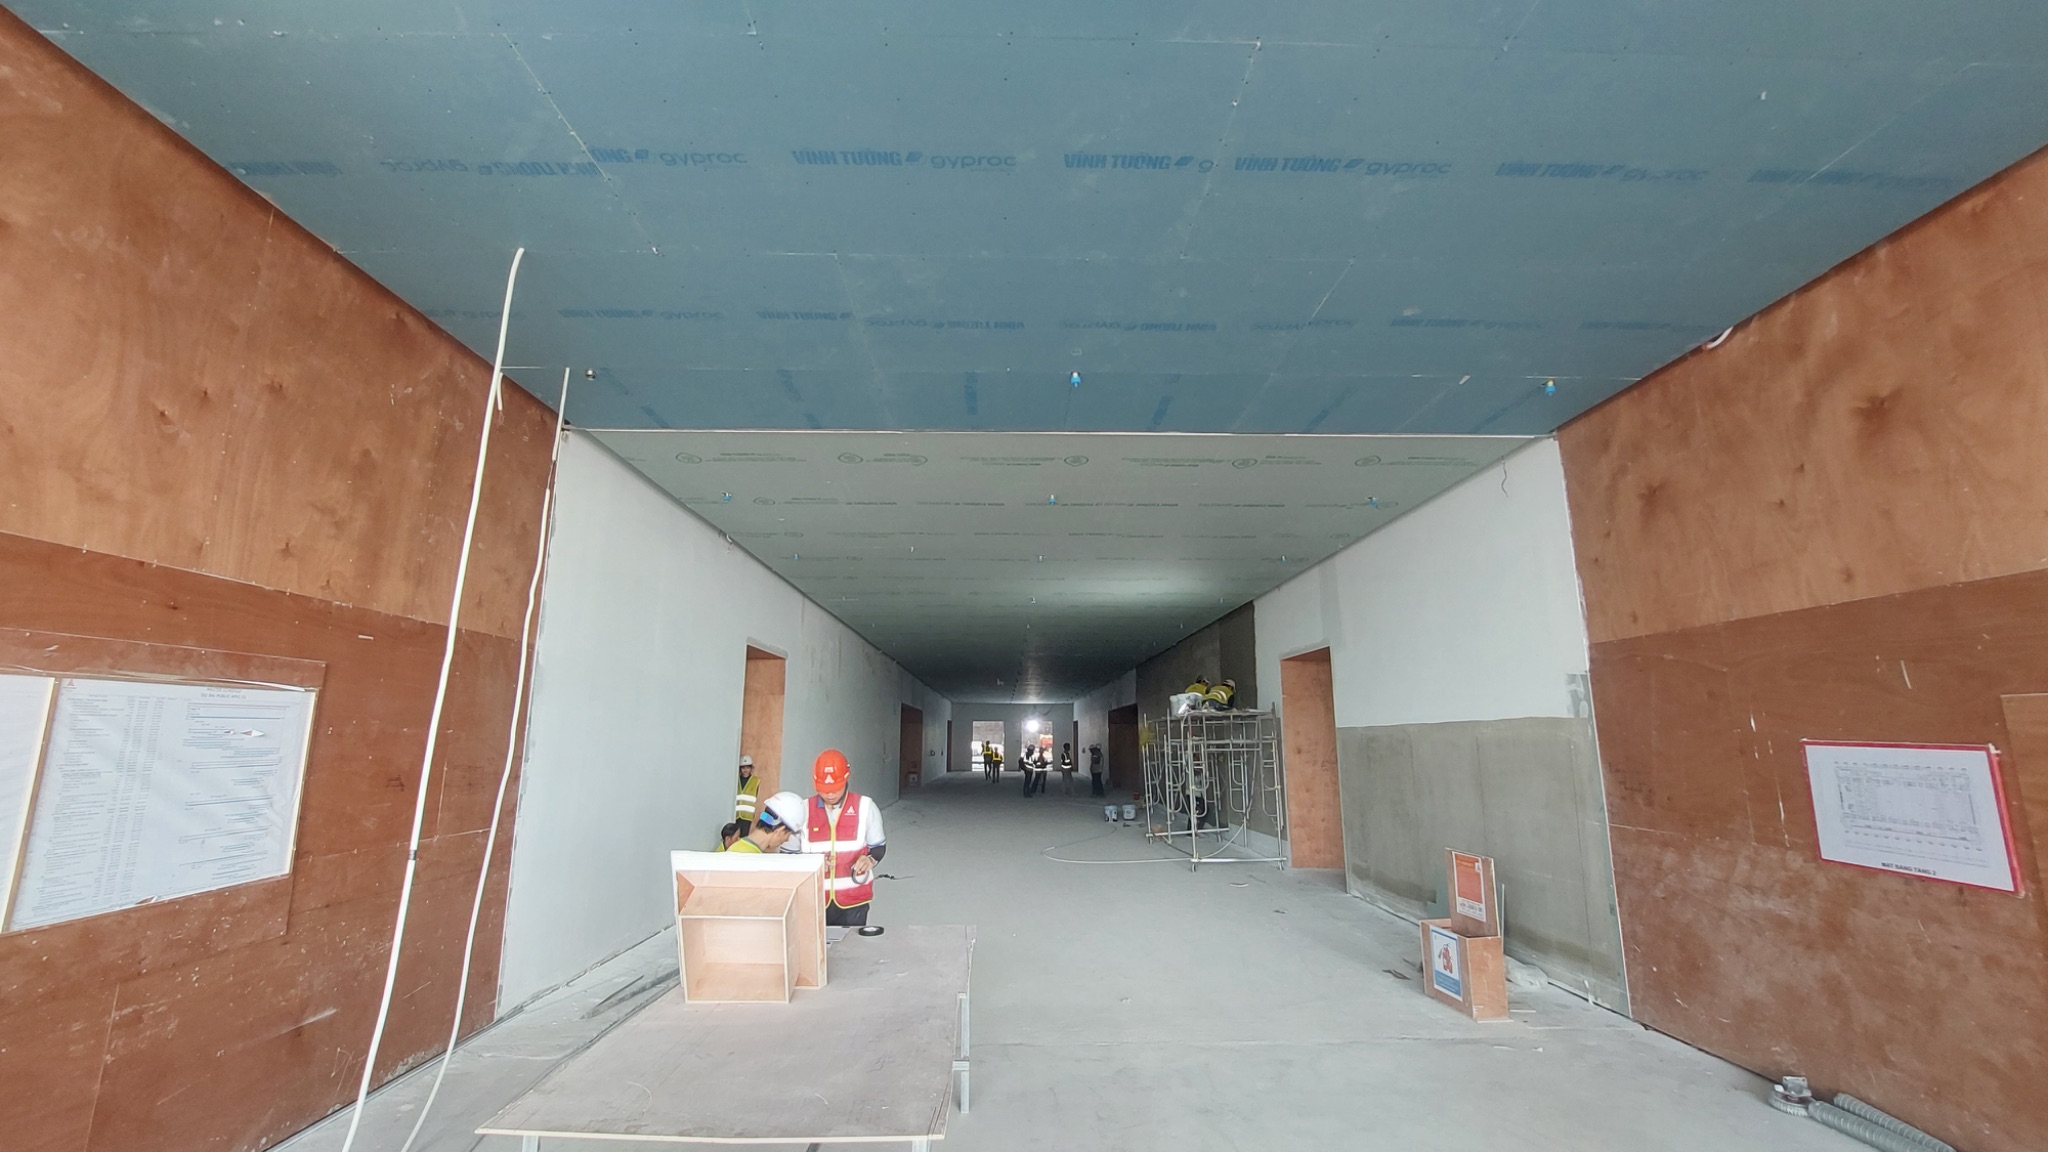
The complex also includes multiple meeting rooms and functional spaces designed to serve APEC, including 12 large meeting rooms on the second floor that can be flexibly subdivided, while the third floor features an approximately 3,000 m² ballroom for official sessions. MEP systems, audio, lighting and interior works are continuing to be implemented in parallel.
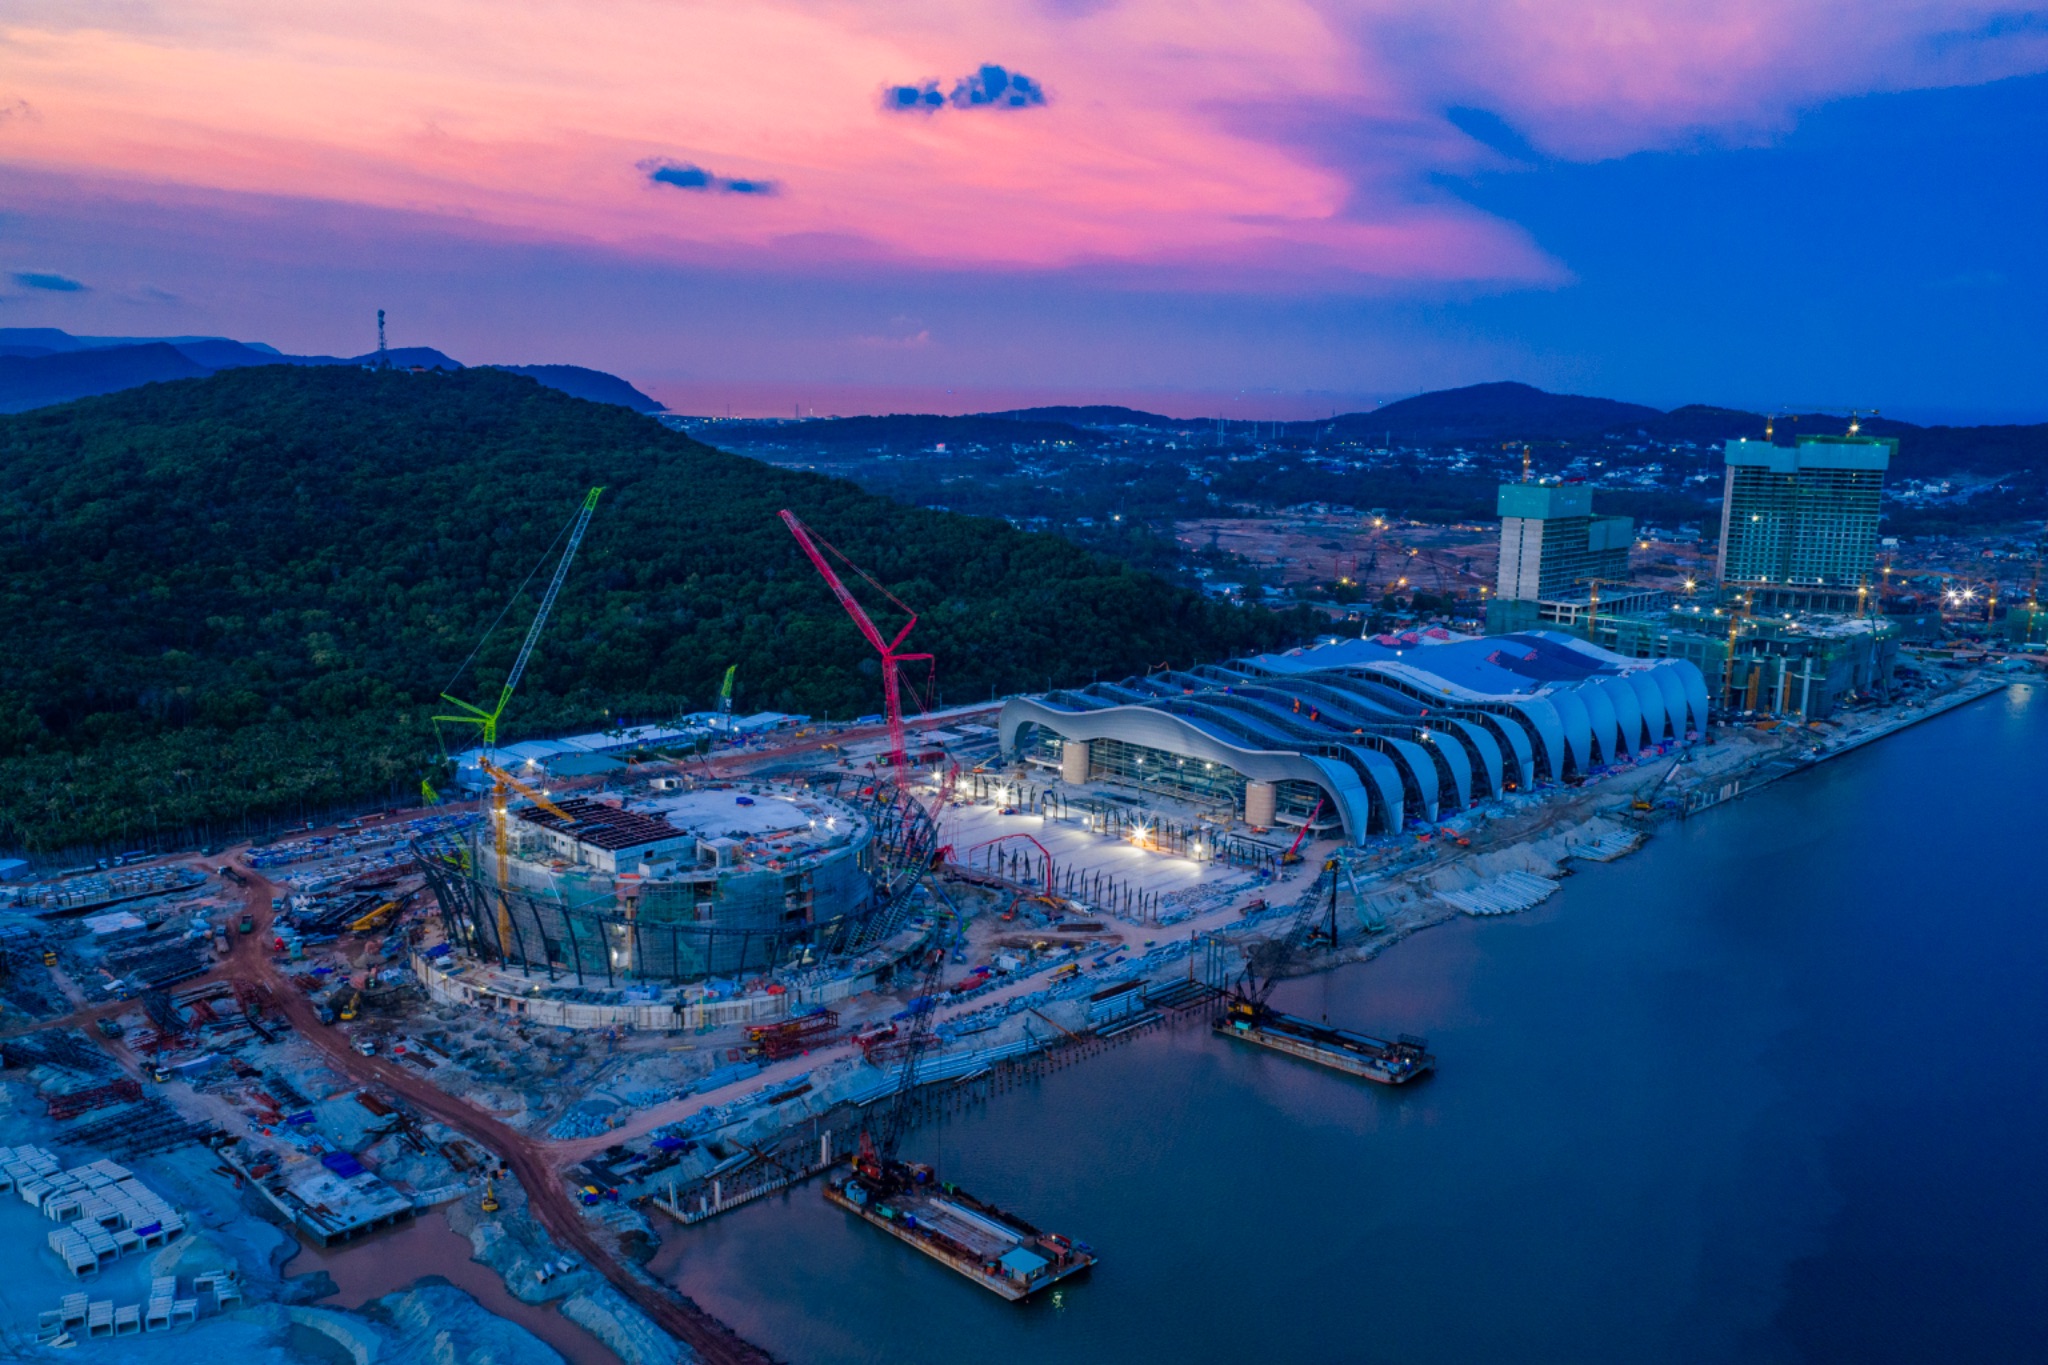
Adjacent to the APEC Convention and Exhibition Centre is the 4,030-seat APEC Multi-purpose Performance Hall, together forming a large-scale architectural complex along the coastline. While the Convention Centre evokes images of ocean waves and fishing villages, the Multi-purpose Performance Hall draws inspiration from the Vietnamese legend of Lac Long Quan and Au Co, with 50 columns symbolising the 50 children who followed their Dragon Father to the sea. The two buildings are expected to become new cultural, architectural and tourism landmarks in Phu Quoc.
Reporting at the 25 October working session with a delegation led by National Assembly Chairman Tran Thanh Man, attended by Standing Deputy Prime Minister Pham Gia Tuc and other senior Party and State leaders, Ho Van Mung, Chairman of the An Giang Provincial People’s Committee, said that the 21 projects serving APEC 2027 remain closely aligned with their planned targets, with many key structural components already completed. Provincial leaders have committed to completing all projects before 30 June 2027.
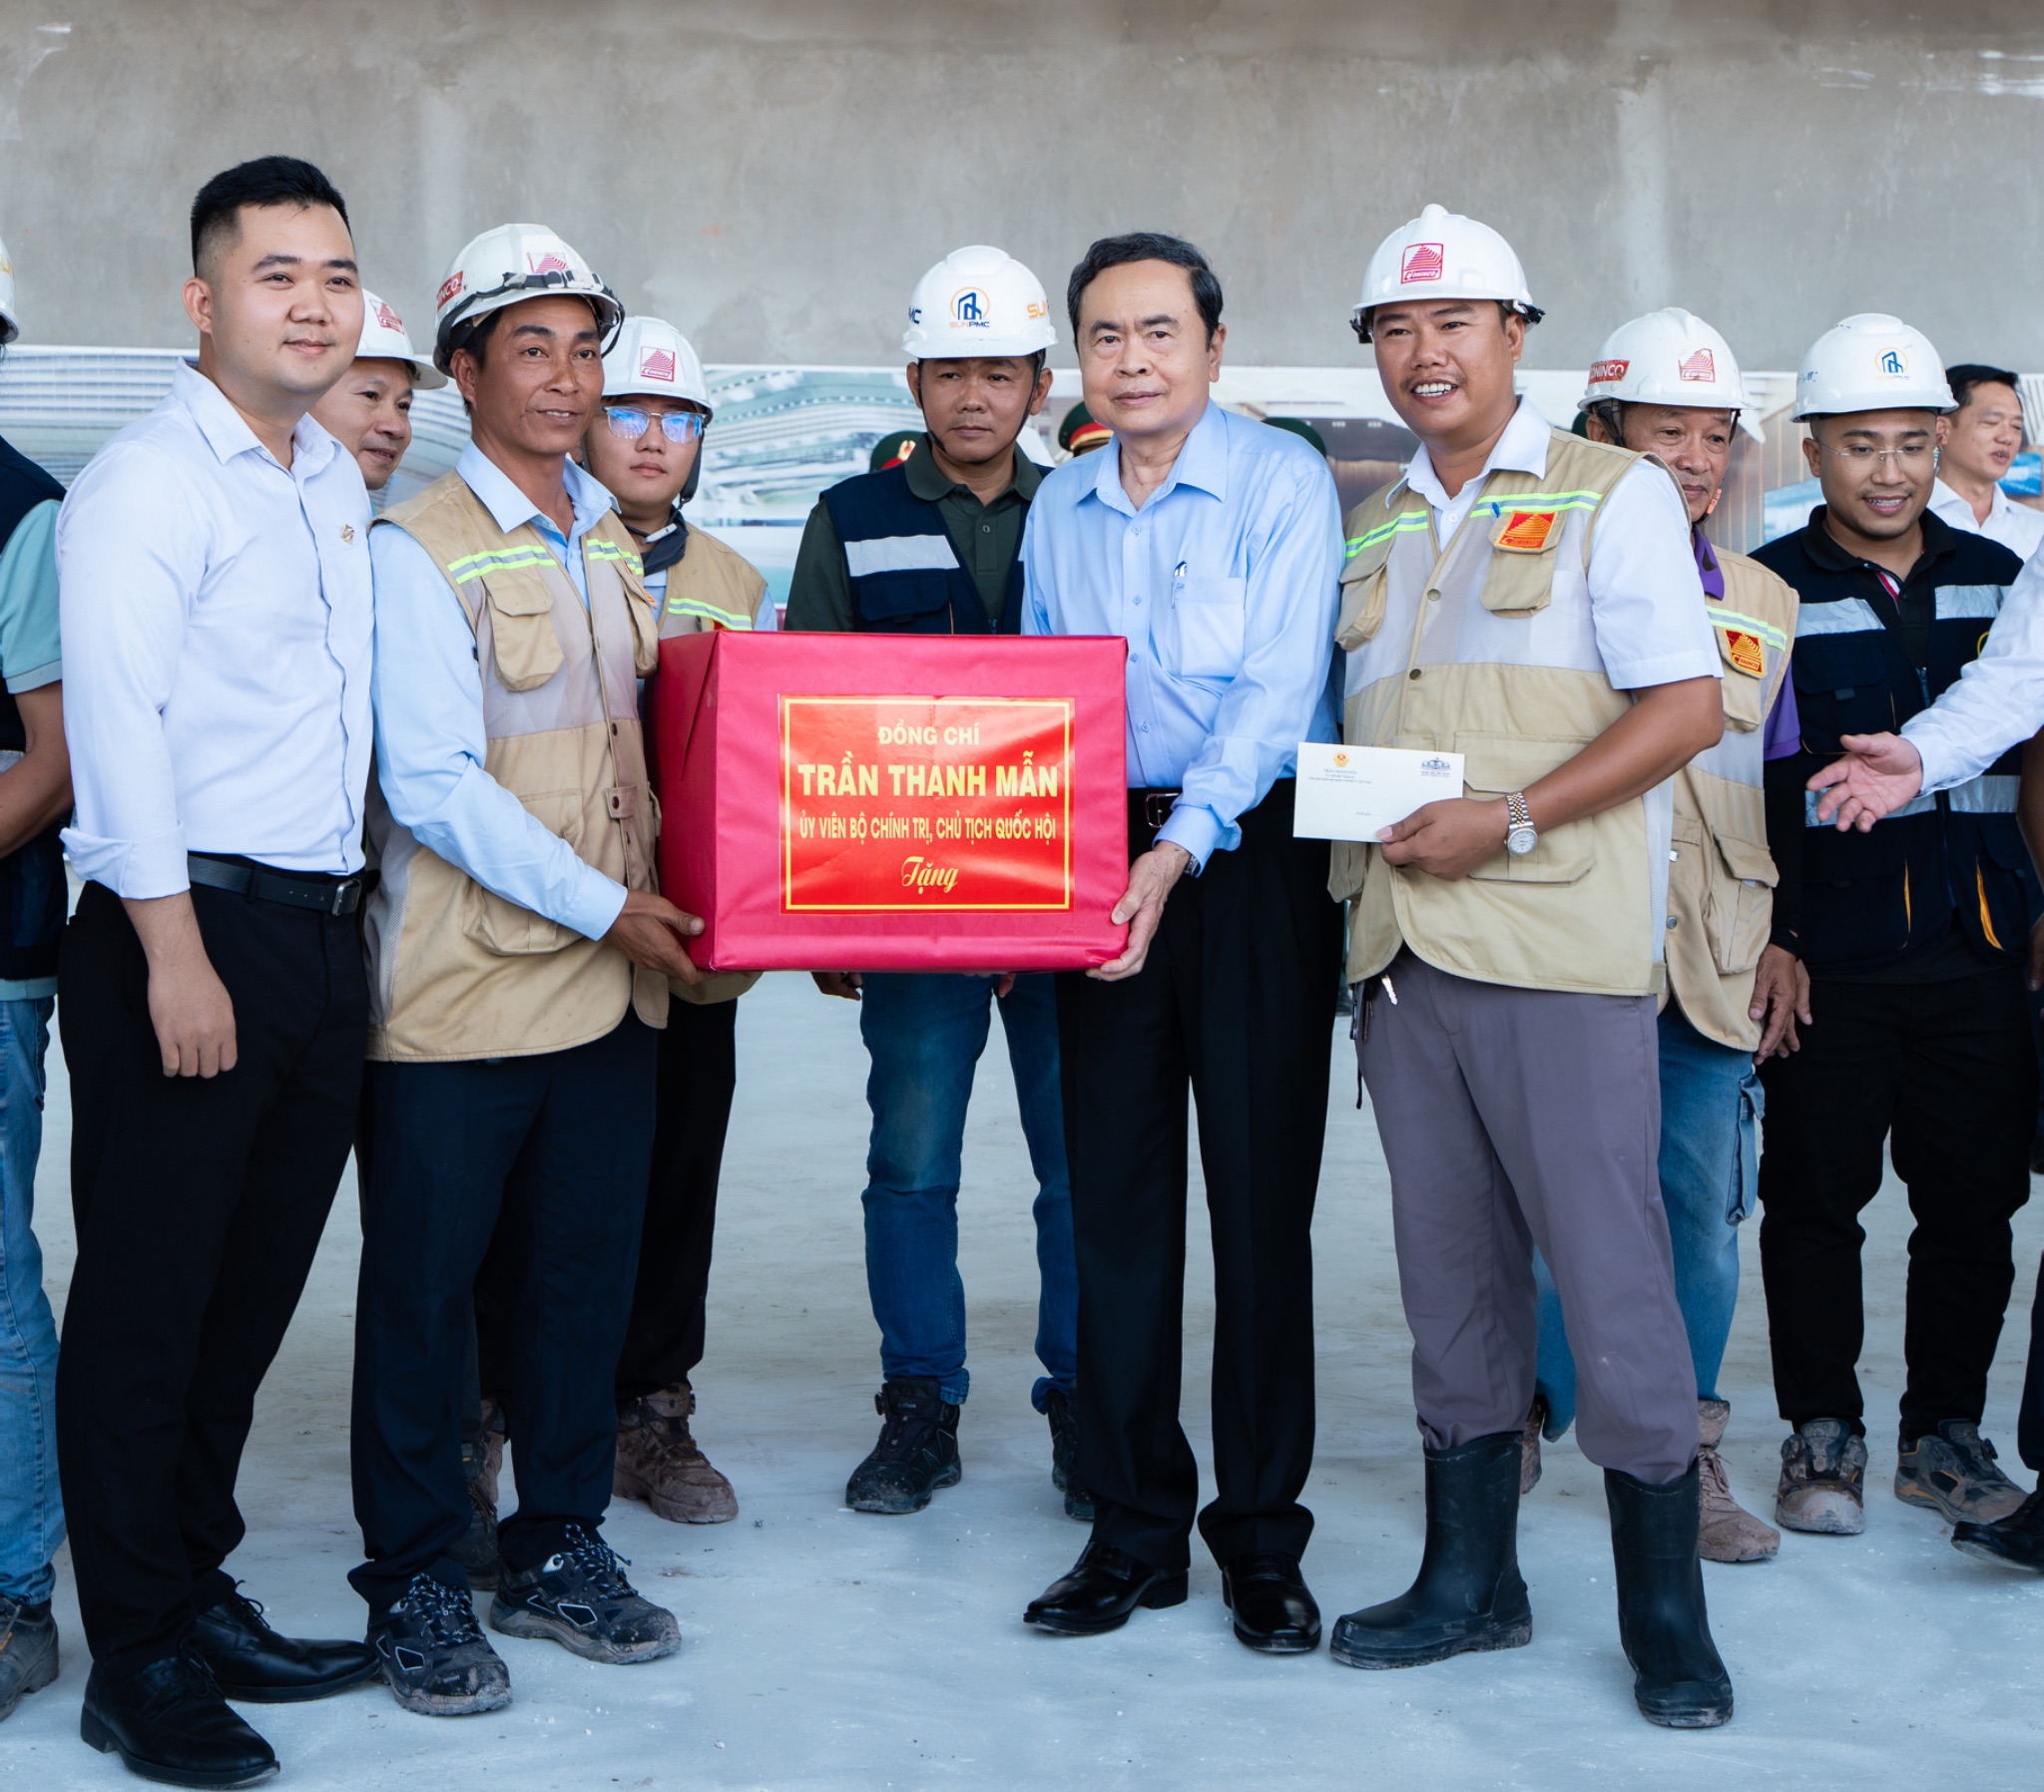
Acknowledging the efforts of the local authorities, Sun Group and contractors, the National Assembly Chairman called for faster progress without compromising quality, safety or architectural standards. The APEC Convention and Exhibition Centre, in particular, is targeting completion of its interior works before 31 March 2027, allowing sufficient time for inspection and trial operations. After APEC, the project is expected to help position Phu Quoc as a world-class destination for international conferences, exhibitions and events.