















In early November, intense sunshine beat down on the vast construction site of Phu Quoc International Airport. Sea winds swept across the terminal structures taking shape, while sudden showers arrived without warning in the late afternoon. Despite the constantly changing weather, thousands of workers and engineers remained at their posts across the site — some high on the roof, others working on the façades, and many quietly progressing with the technical systems inside the building.
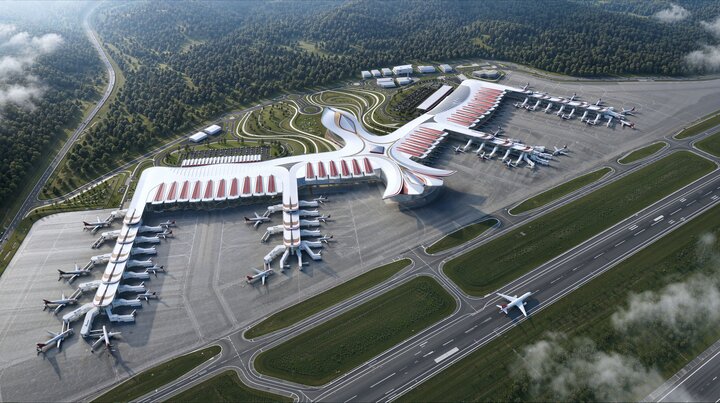
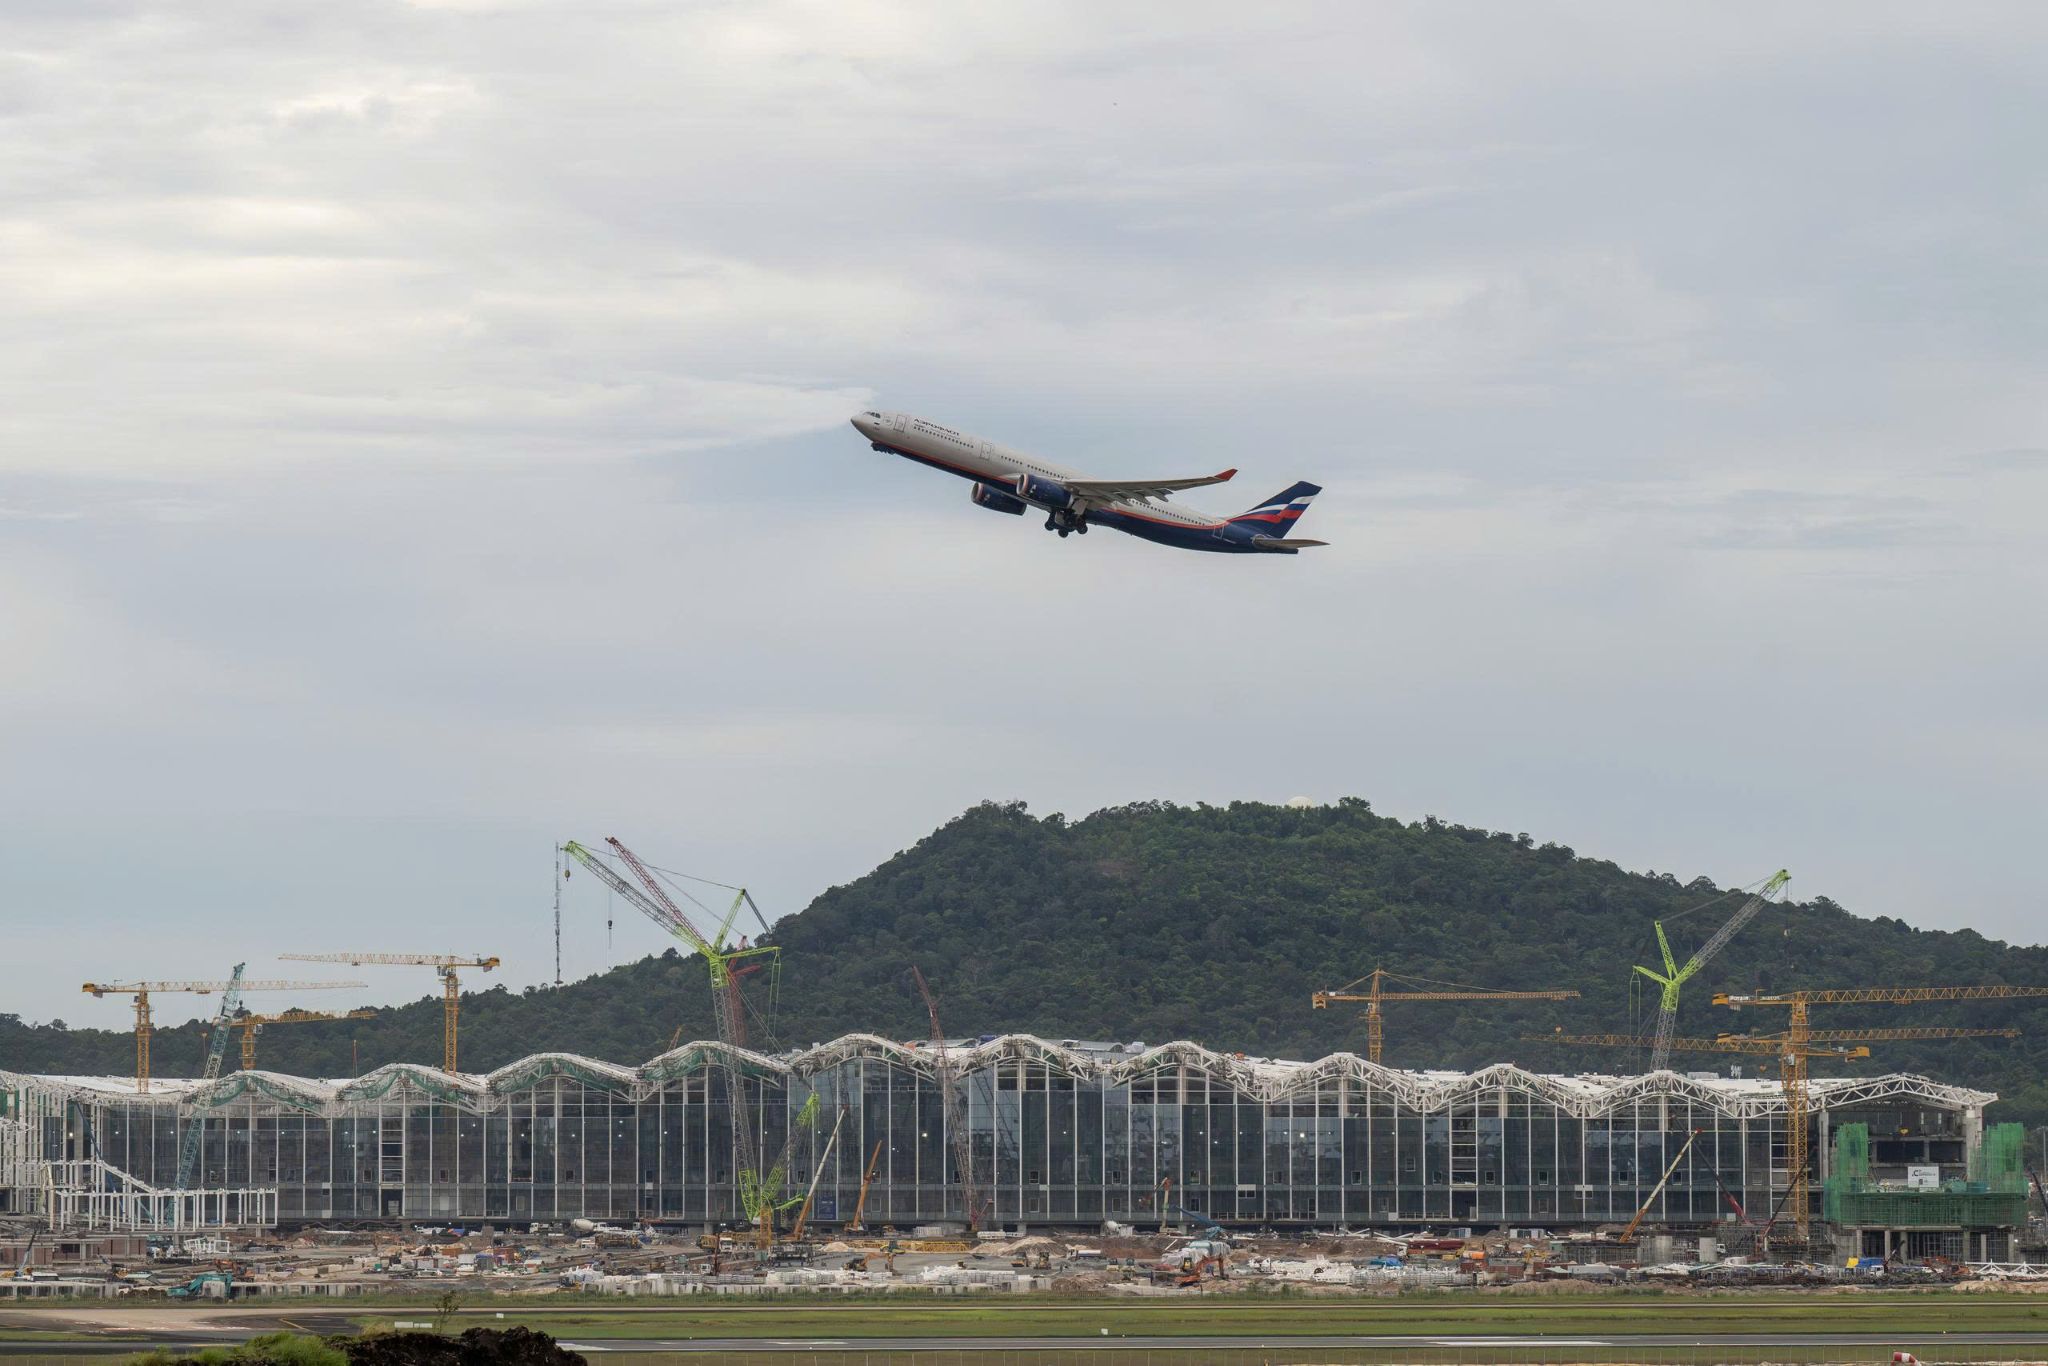
Viewed from above, the form of Terminal T2 is becoming increasingly clear. The steel structure shaping the main roof has been completed on one wing. Layers of roofing materials continue to be installed above, while below, glass panels on the front and rear façades are gradually enclosing the building, beginning to reflect the sky over the island.
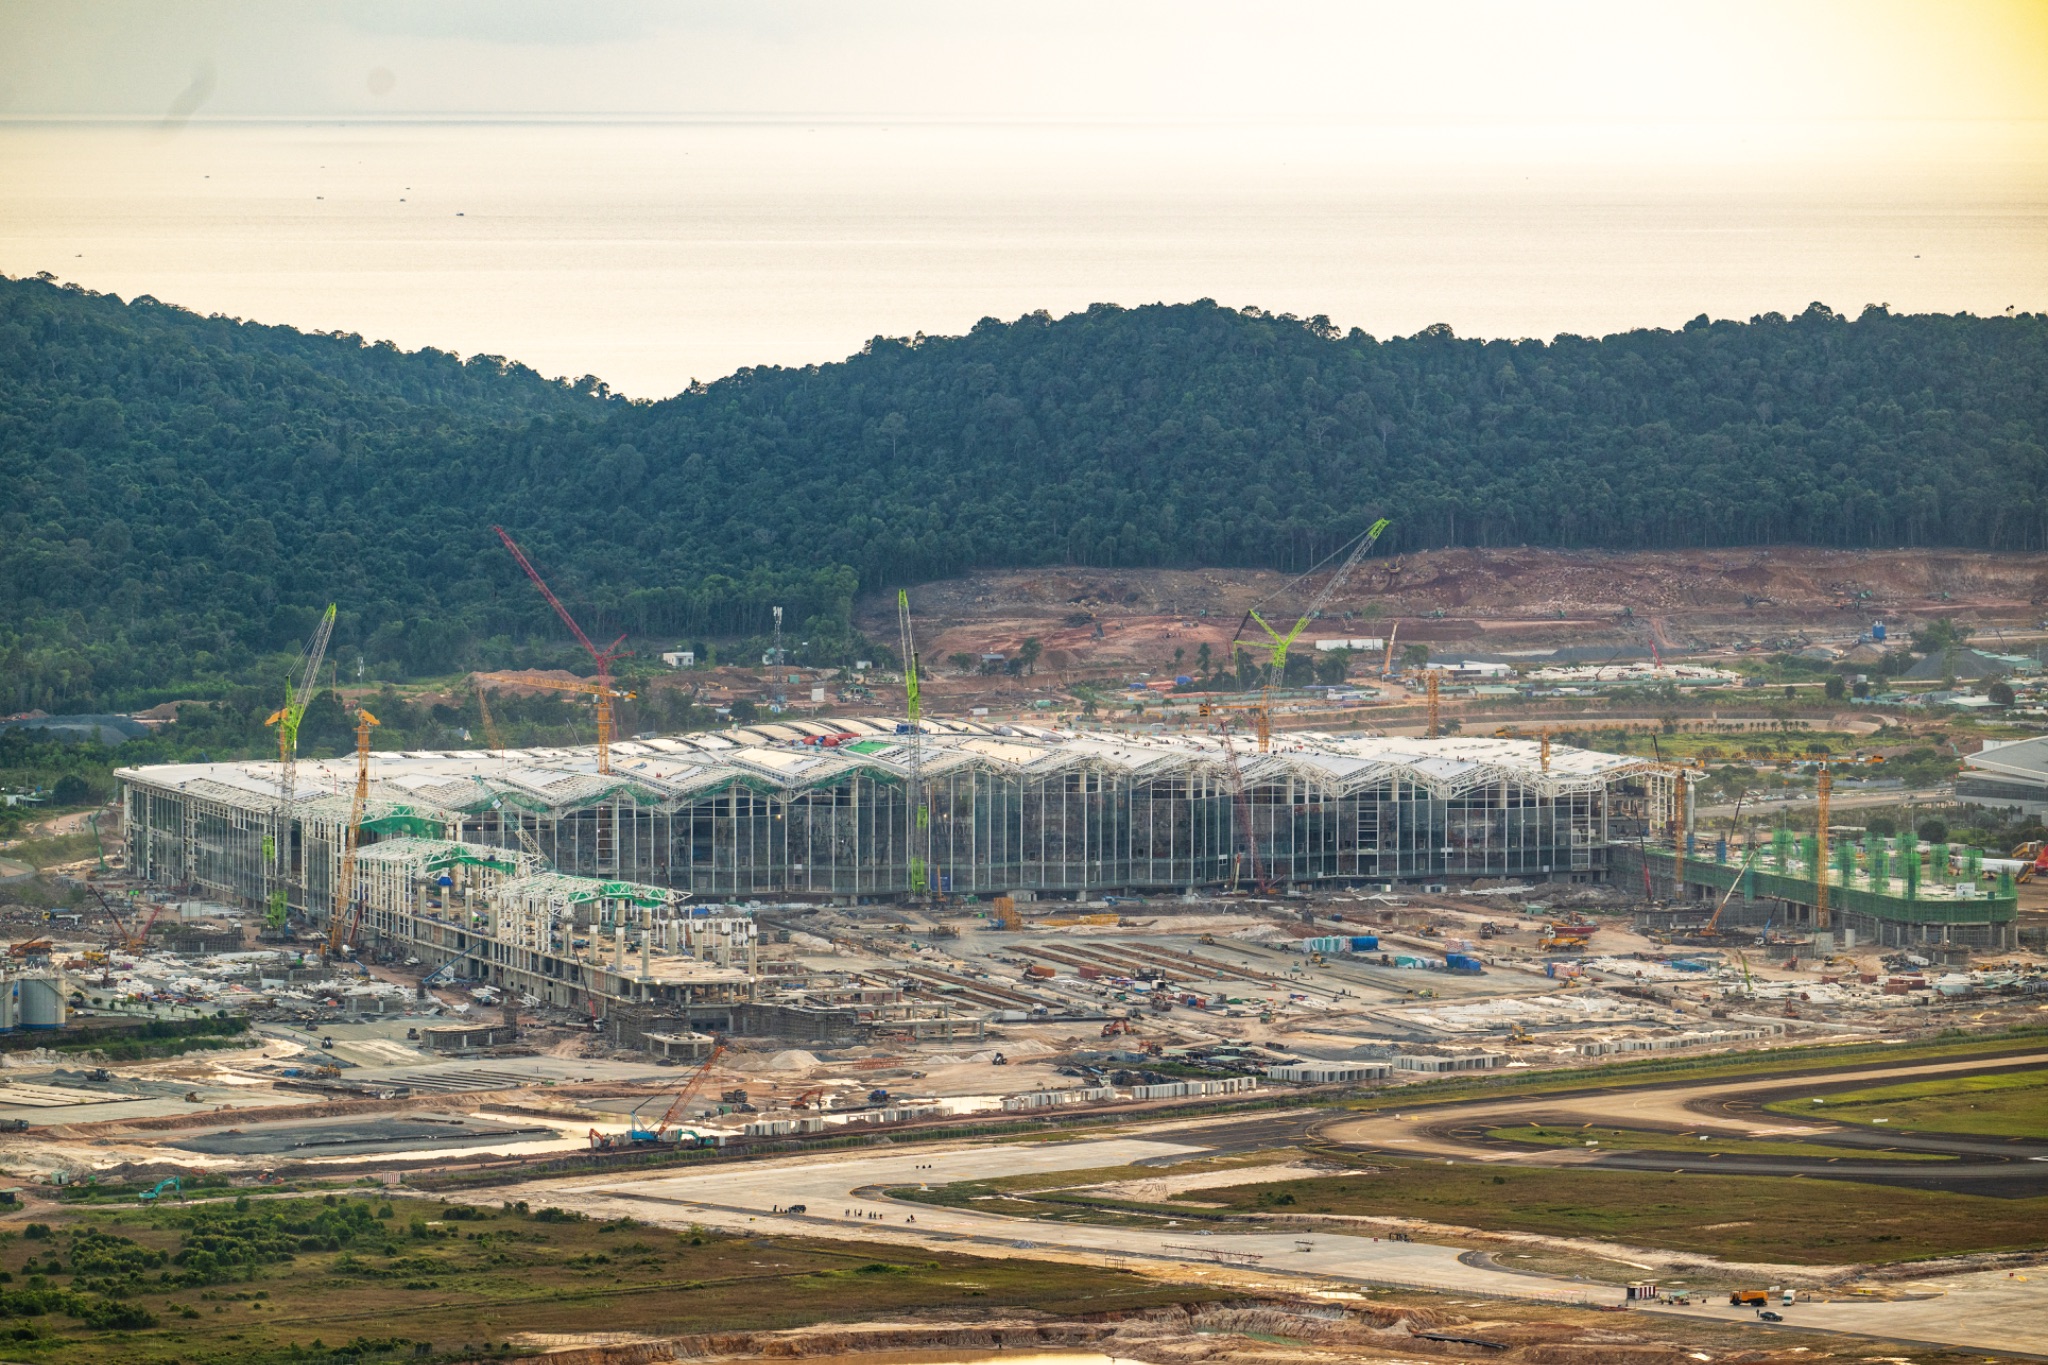
Viewed from above, Terminal T2 at Phu Quoc Airport is gradually revealing the form of a phoenix with outstretched wings. Thousands of engineers and workers are working day and night to accelerate construction and complete the project in preparation for APEC 2027.
This is one of the key components of the Phu Quoc International Airport expansion plan, which aims to increase capacity to 20–24 million passengers per year ahead of APEC 2027 and to 50 million passengers in the longer term. At that scale, Terminal T2 cannot simply be visually striking. It must function both as an iconic architectural landmark and as a precisely operated “machine”, with highly automated passenger and baggage handling systems.
To achieve this, the project brings together a number of international consultants: CPG Consultants (Singapore) is responsible for the architecture; Artelia Airport (France) advises on aviation technology; while Aedas Interiors (Singapore) and HOK (US) are undertaking interior design elements.
“We want Phu Quoc’s aviation gateway to represent not only a modern airport, but also a place where visitors can feel the spirit of Vietnam from the very first moment they arrive,” said architect Le Viet Hung of Sun Group’s Design Management Department, representing the team overseeing the design of Terminal T2.
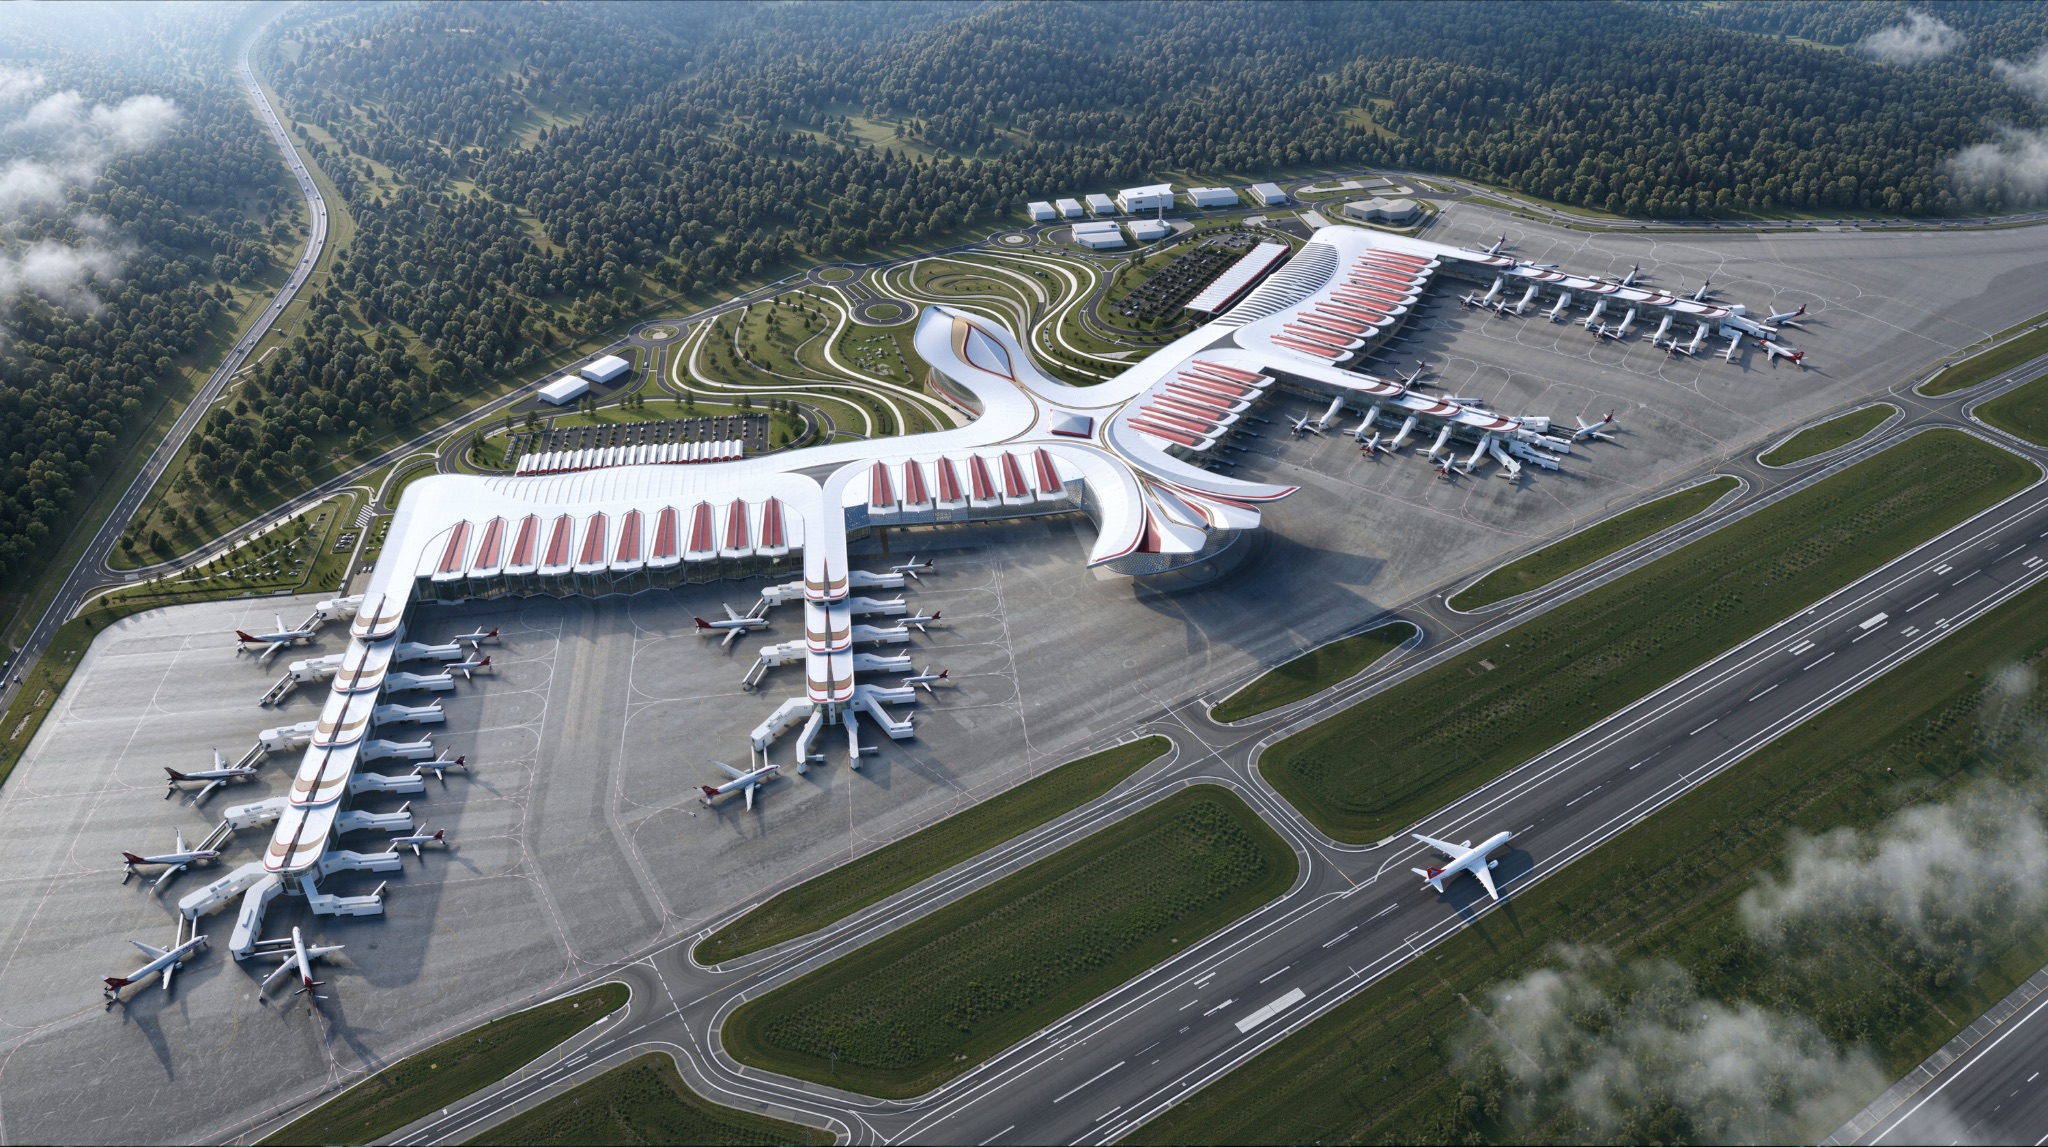
Artist’s impression of Terminal T2 after completion, with a roof structure inspired by the wings of a phoenix.
When an airport tells the story of a place
On the global aviation map, the airports that people remember longest are rarely known only for long runways or large capacity. People remember Jewel Changi (Singapore) for the world’s tallest indoor waterfall cascading through layers of greenery. They remember Terminal 2 at Kempegowda Airport (Bengaluru, India) for its “terminal in a garden” concept, and are impressed by Terminal 2 at Mactan–Cebu Airport (Philippines), where curved timber arches bring a resort-like atmosphere right from the arrival hall.
In those places, the terminal is no longer just a transit point, but the opening chapter of a destination’s story. Phu Quoc T2 Terminal follows that trend with a story of its own — a story of the Phoenix, and of the forests and sea of Pearl Island.
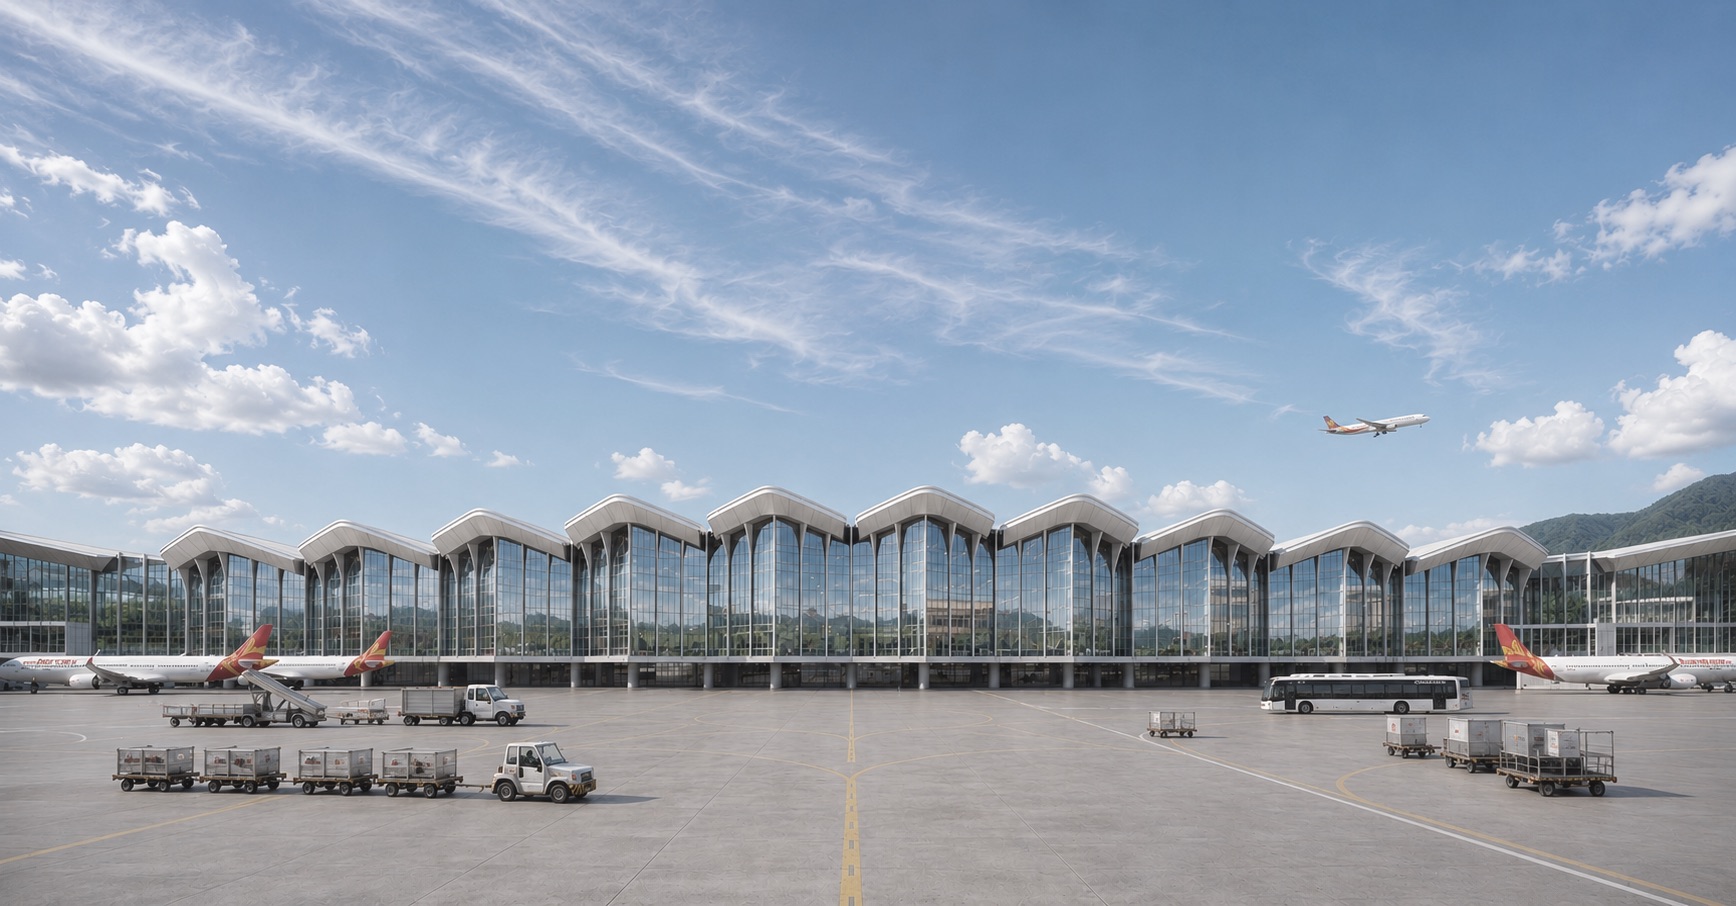
Distinctive architectural lines ensure that the terminal is not only a transit hub, but also a defining visual signature of the destination. (Artist’s impressions of Terminal T2 and on-site construction progress as of late October 2026).
The Phoenix Is More Than Just a Form
The image of the phoenix is not unfamiliar in airport architecture. But in Phu Quoc, according to architect Le Viet Hung, the design team’s first challenge was to ensure that such a powerful cultural symbol did not become merely a decorative shell applied to the building.
“The most important thing for us was to make sure the phoenix did not become just a decorative image attached to the architecture,” he said.
Instead, the image is abstracted through sweeping roof layers, the rhythm of the building’s forms and a sense of movement that flows throughout the overall design. Viewed from above, the structure evokes the image of wings spreading across the island landscape.
Yet an airport is not a sculpture. The roof system and overall massing must also organise passenger flows, define functional zones, integrate technical systems and allow for future expansion. Every architectural line therefore has to solve two challenges at once: identity and operation.
“For that reason, the phoenix is not only the form of the building, but also its spirit: movement, aspiration and connection,” architect Le Viet Hung emphasised.
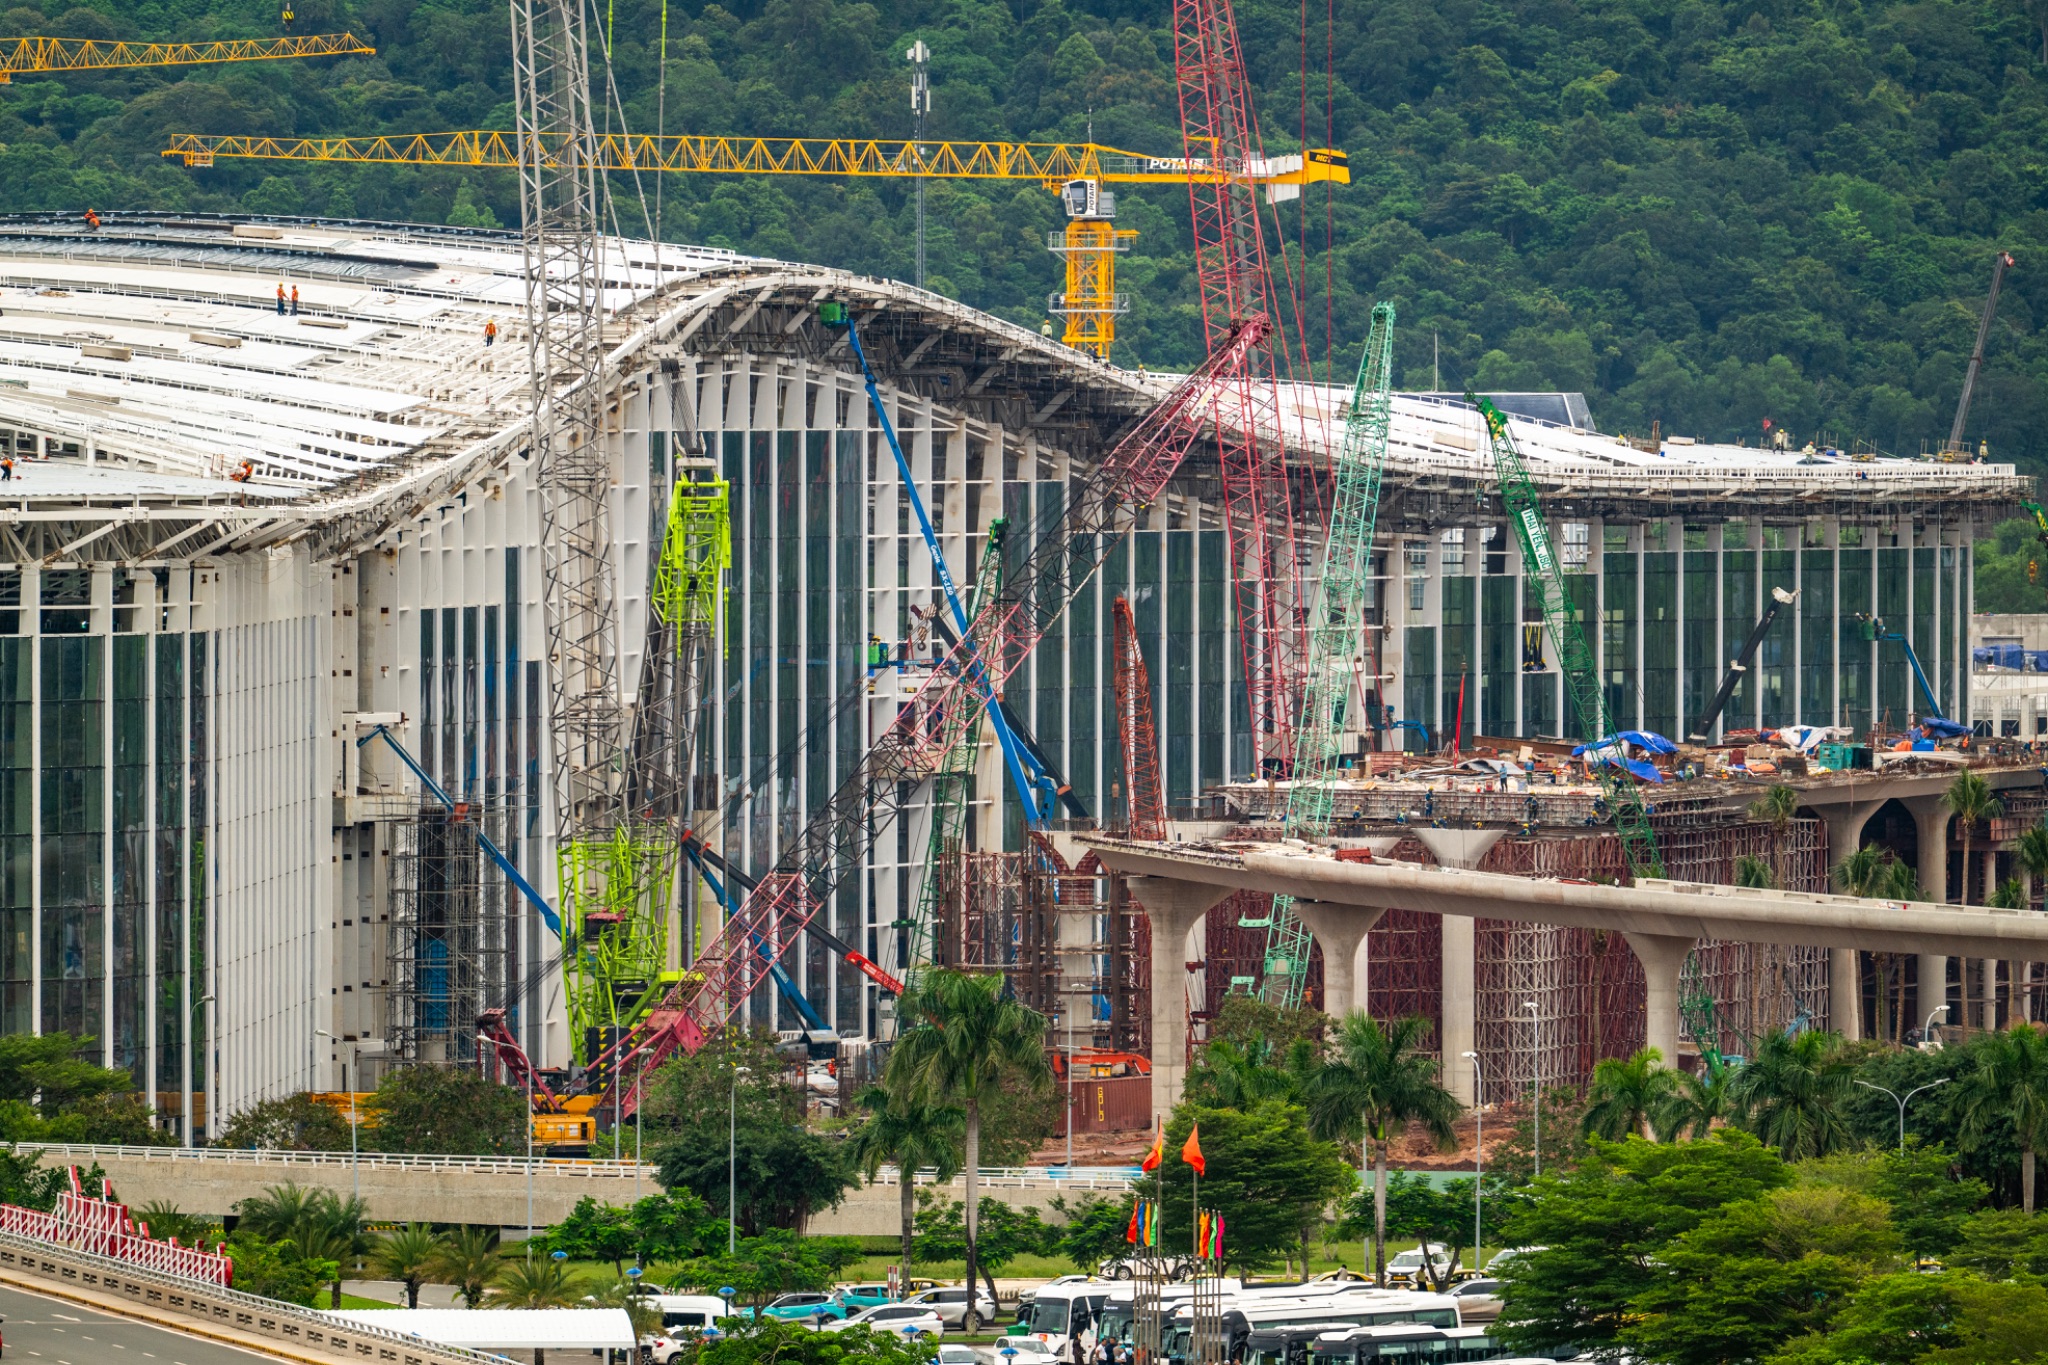
The sweeping curves of the steel roof structure are gradually taking shape, progressively defining Terminal T2’s architecture inspired by the wings of a phoenix.
From the Warmth of the Forest to the Openness of the Sea
If the phoenix defines the terminal’s external identity, its inner character is shaped by the natural landscape of Phu Quoc itself. The island’s identity is rooted in two defining environments: forest and sea. The design team assigned each of these elements to a different passenger journey.
“We wanted to bring these two elements into the passenger experience in a natural way. The departure areas draw inspiration from the land and tropical forest, creating a warm and welcoming atmosphere. By contrast, the arrival journey is shaped by references to the ocean, water and light,” a representative of the design management team said.
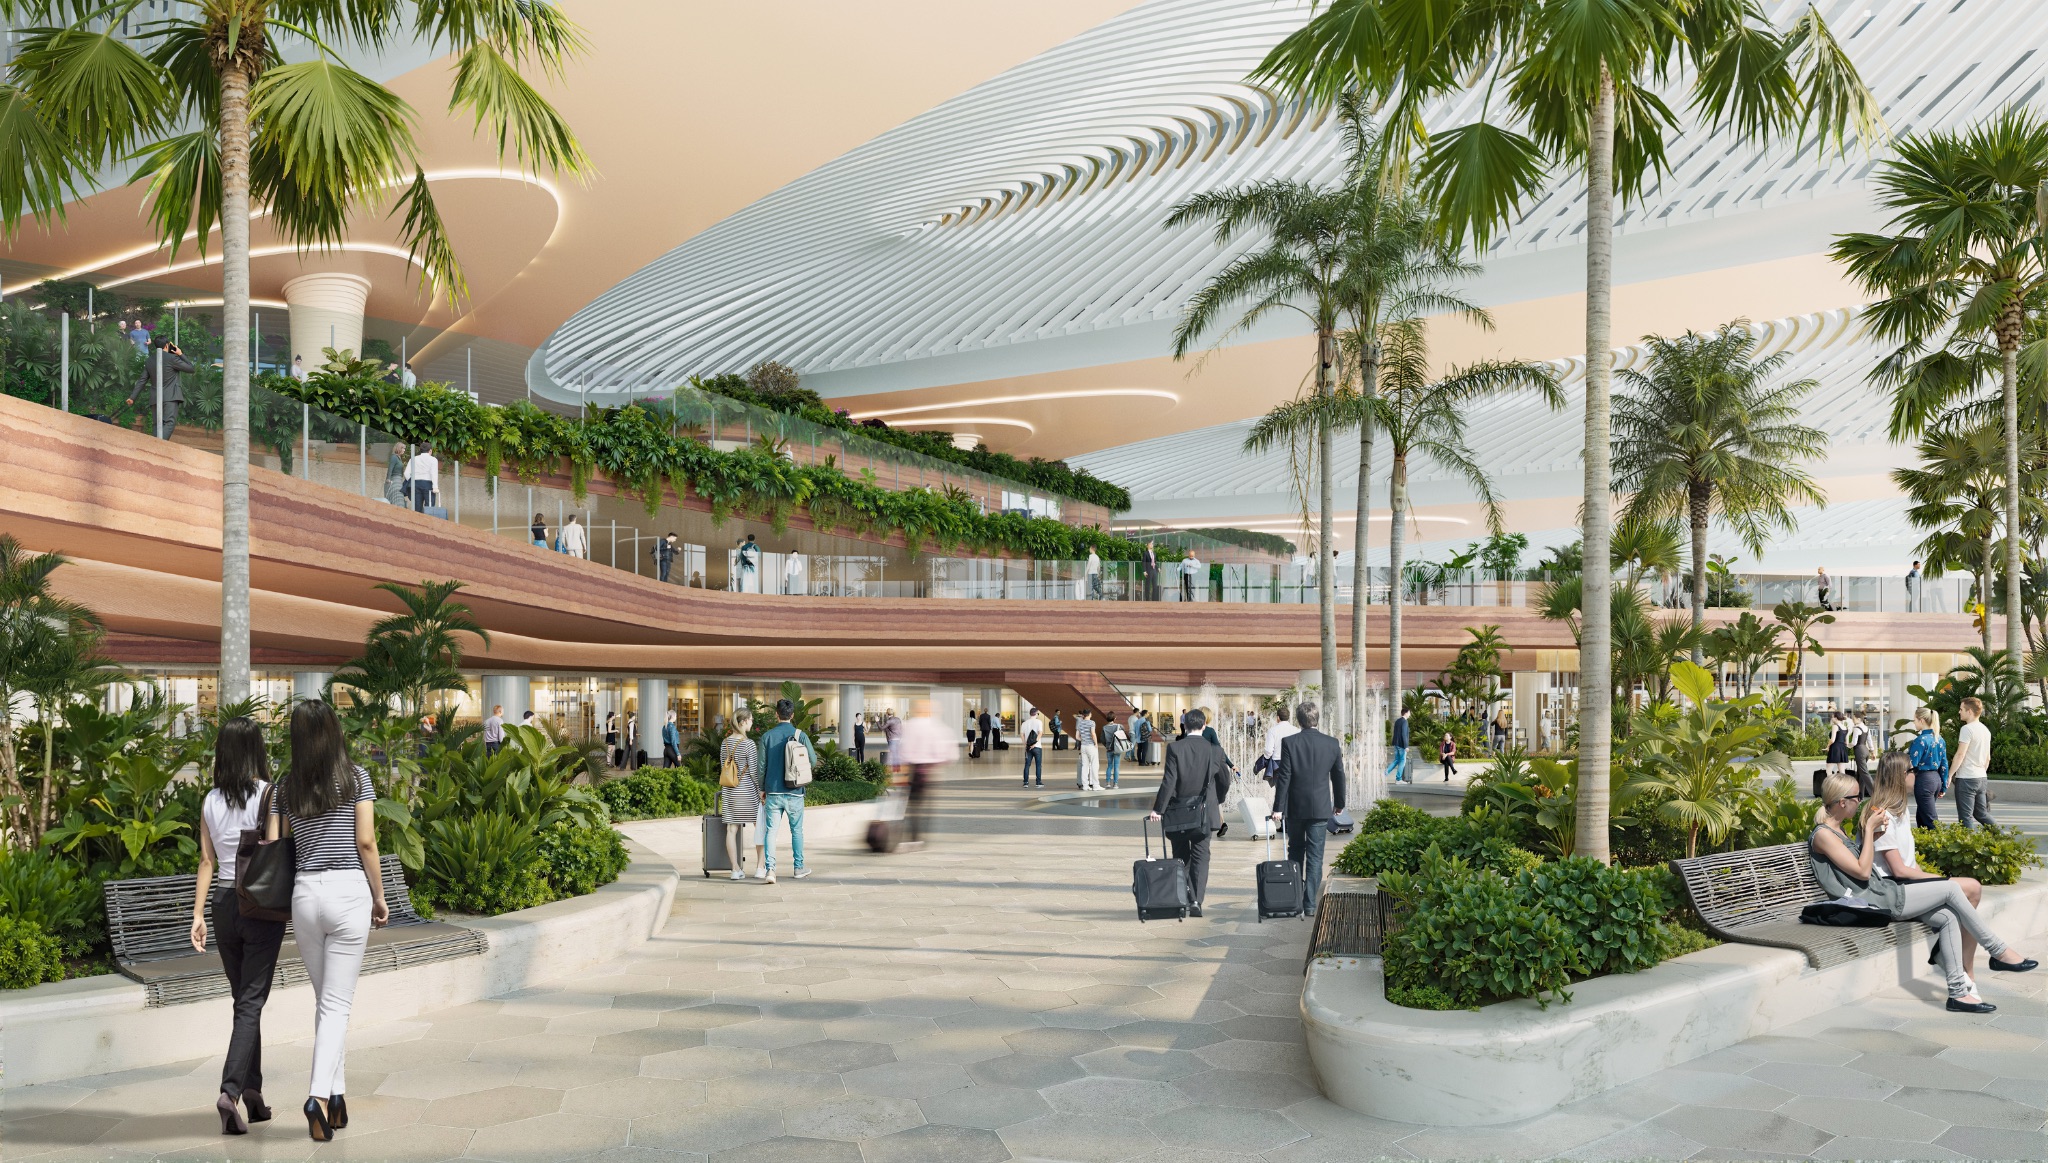
Inspired by the land and tropical forests, Terminal T2 is designed with greenery woven into its modern architecture, creating a sense of closeness to nature. (Artist’s impression)
There will be no literal forest or ocean installations placed in the terminal hall. Instead, the distinction is expressed subtly through material tones, spatial geometry, lighting and landscaping. The two passenger journeys are therefore not conceived as separate decorative themes, but as two different expressions of the same island.
“We also want arriving passengers to feel the openness of the sea, while departing passengers still carry with them memories of Phu Quoc’s natural landscape,” architect Le Viet Hung said.
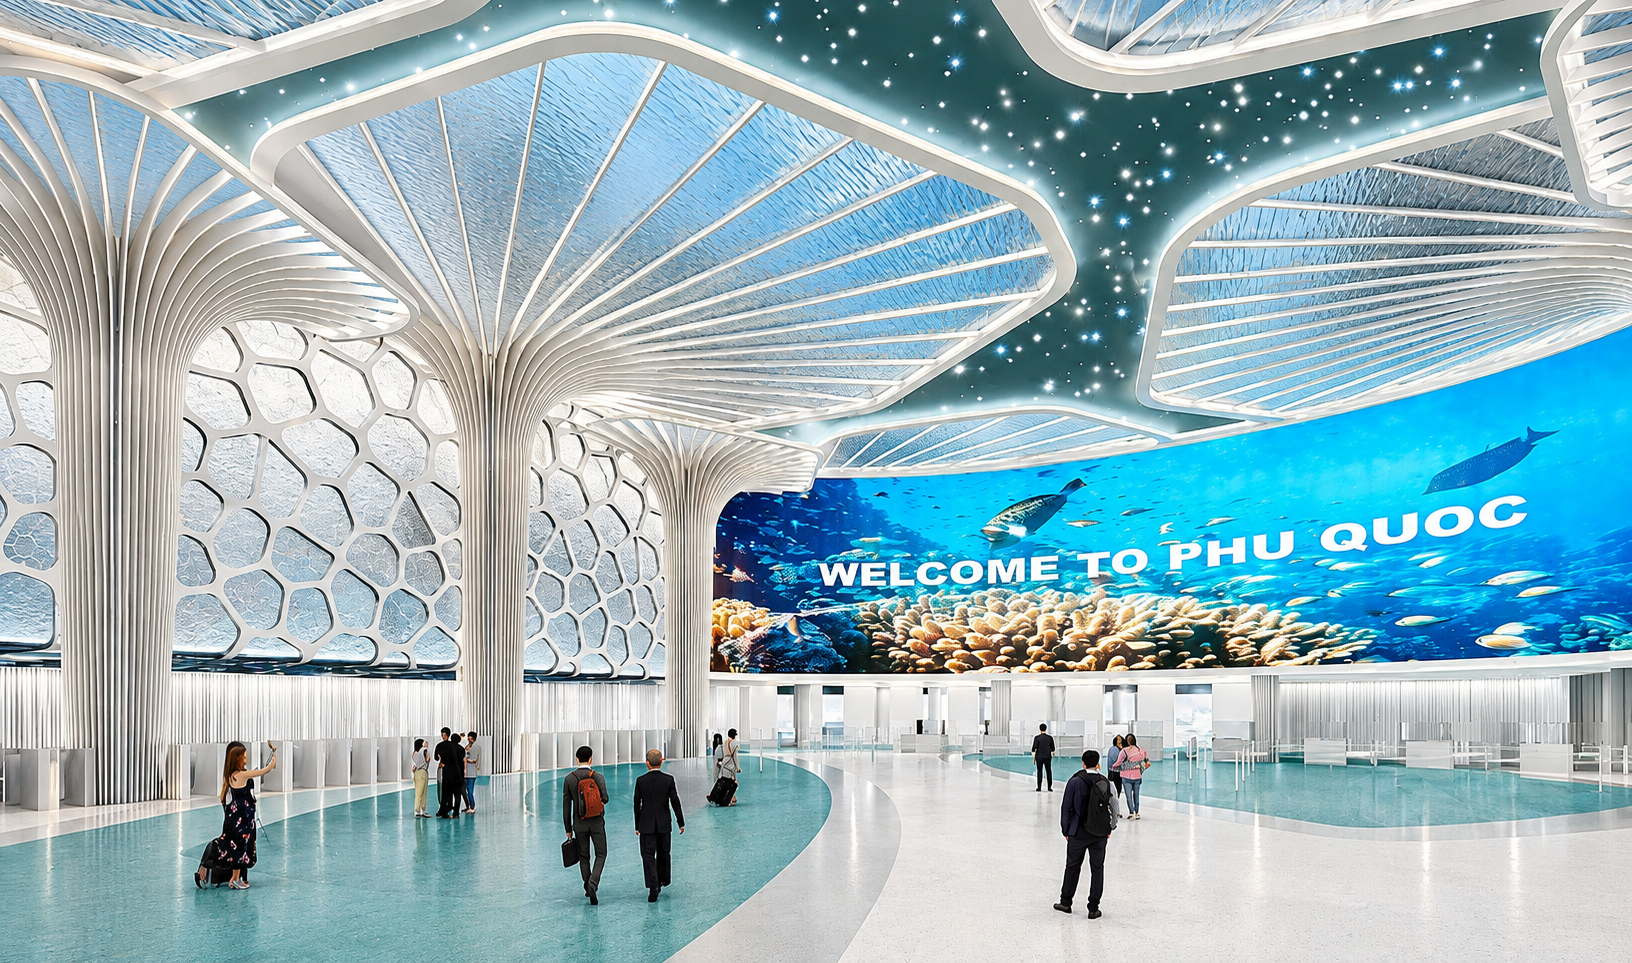
The arrival terminal design draws inspiration from the depths of the ocean. (Artist’s impression)
Phu Quoc Transformed into Architecture
Pearls, seashells, boats cutting through the waves and tropical gardens are all familiar images associated with Phu Quoc. But rather than reproducing these motifs literally inside the terminal, the architects chose to evoke them more subtly.
According to architect Nguyen Nguyen Minh of Sun Group’s Design Management Department, the team has consistently followed one principle: visitors do not necessarily need to see a literal representation in order to feel the local culture.
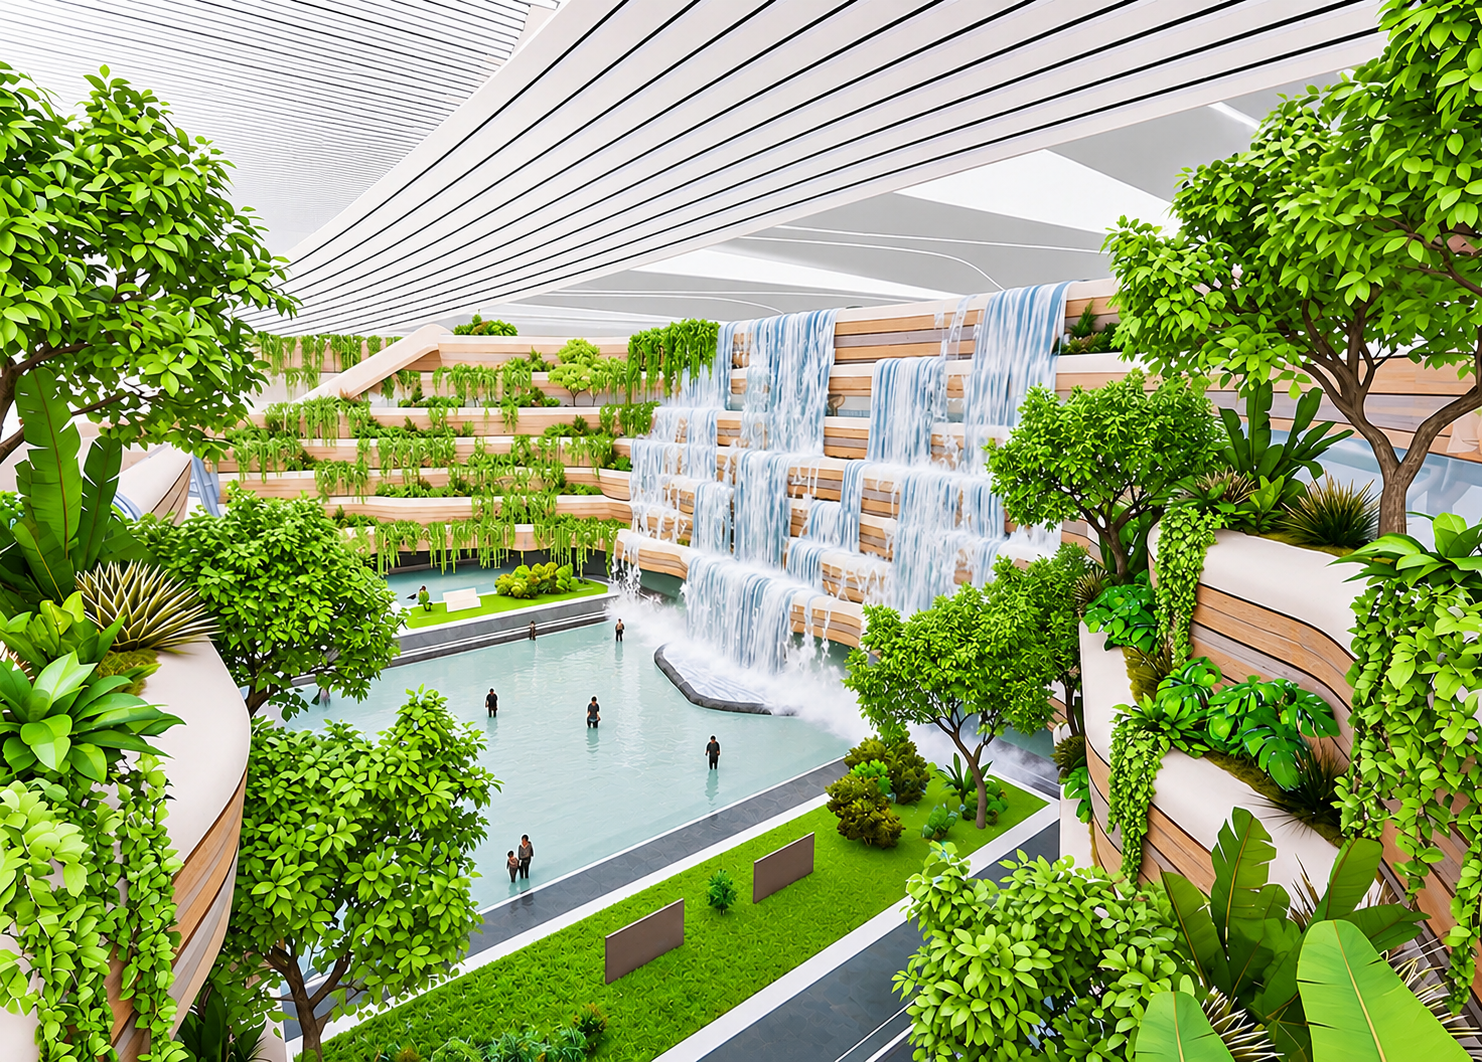
Interior view of Terminal T2 at Phu Quoc Airport, with a design inspired by the forests and sea of the Pearl Island.
Pearls are expressed through the lustre and depth of material surfaces. Seashells and coral are transformed into geometric structures and surface rhythms. The image of a boat cutting through the waves is evoked through curves and the directional flow of the space. Tropical gardens, meanwhile, are the most visually direct element — bringing nature into the heart of the building while also creating moments of visual respite within a large-scale terminal.
In this way, local elements are seamlessly integrated into the overall architecture, rather than turning the terminal into a display of tourism symbols.
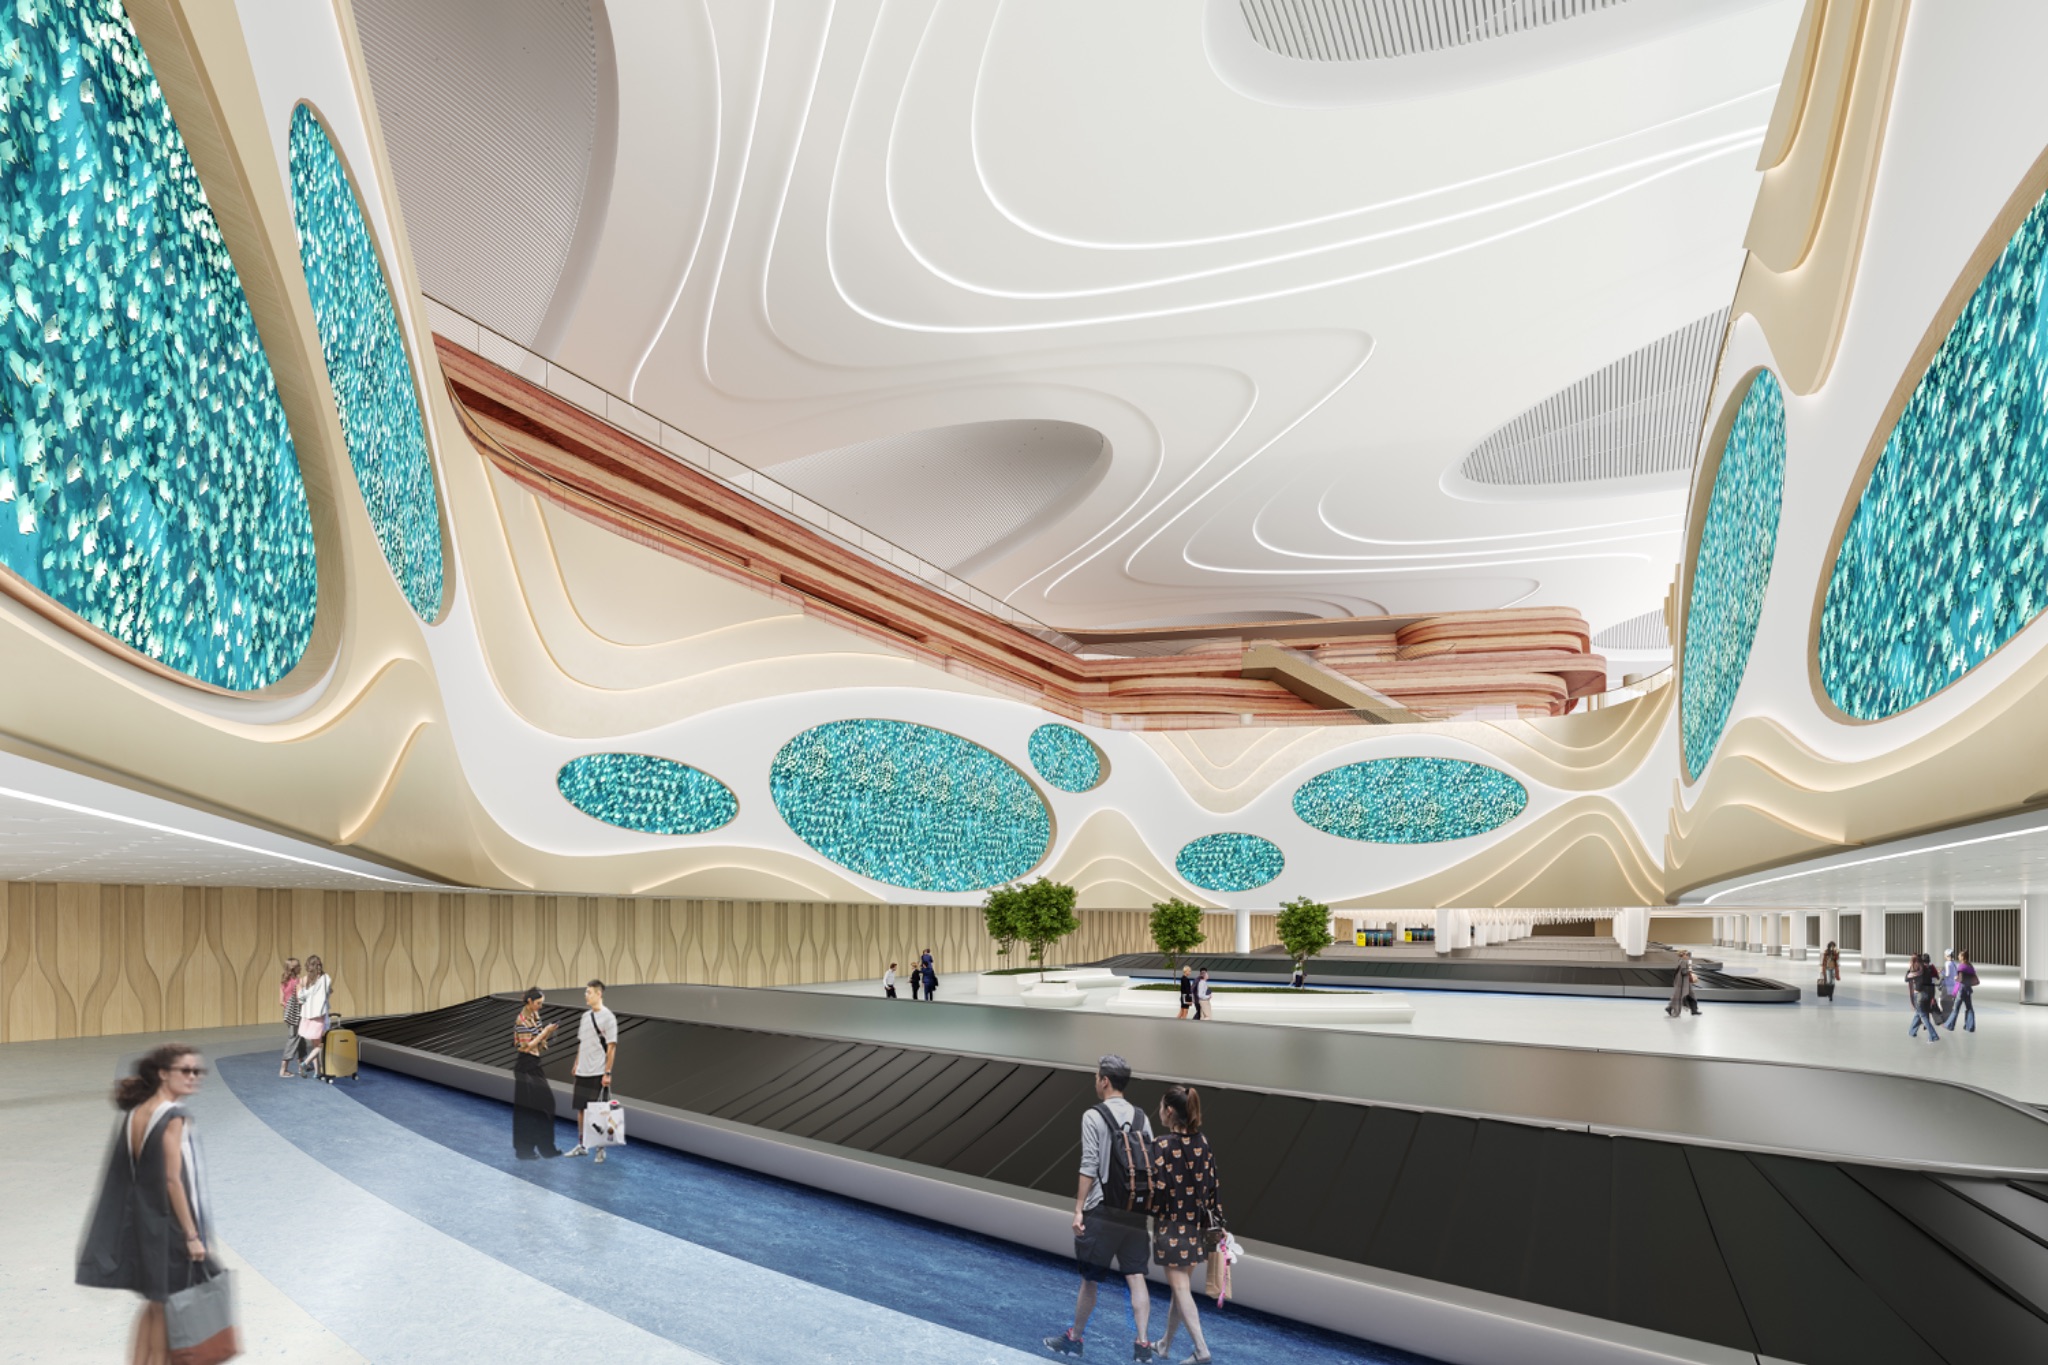
Soft curves and decorative elements inspired by ocean hues bring the spirit of Phu Quoc’s seascape into the interior of Terminal T2. (Artist’s impression)
Natural light also serves as an important architectural “material”. Around 9,500 glass panels on the exterior open up views from inside the terminal towards the sky and surrounding landscape, while interspersed green spaces provide places to pause and help reduce the enclosed feeling often associated with large airport buildings.
In a tropical climate, however, such extensive glazing also creates challenges in controlling solar radiation, heat gain and energy efficiency. The design team therefore had to balance the openness of the building, access to natural light, passenger comfort and operational requirements — creating a terminal that meets the standards of an international aviation gateway while retaining the light, relaxed character of an island destination.
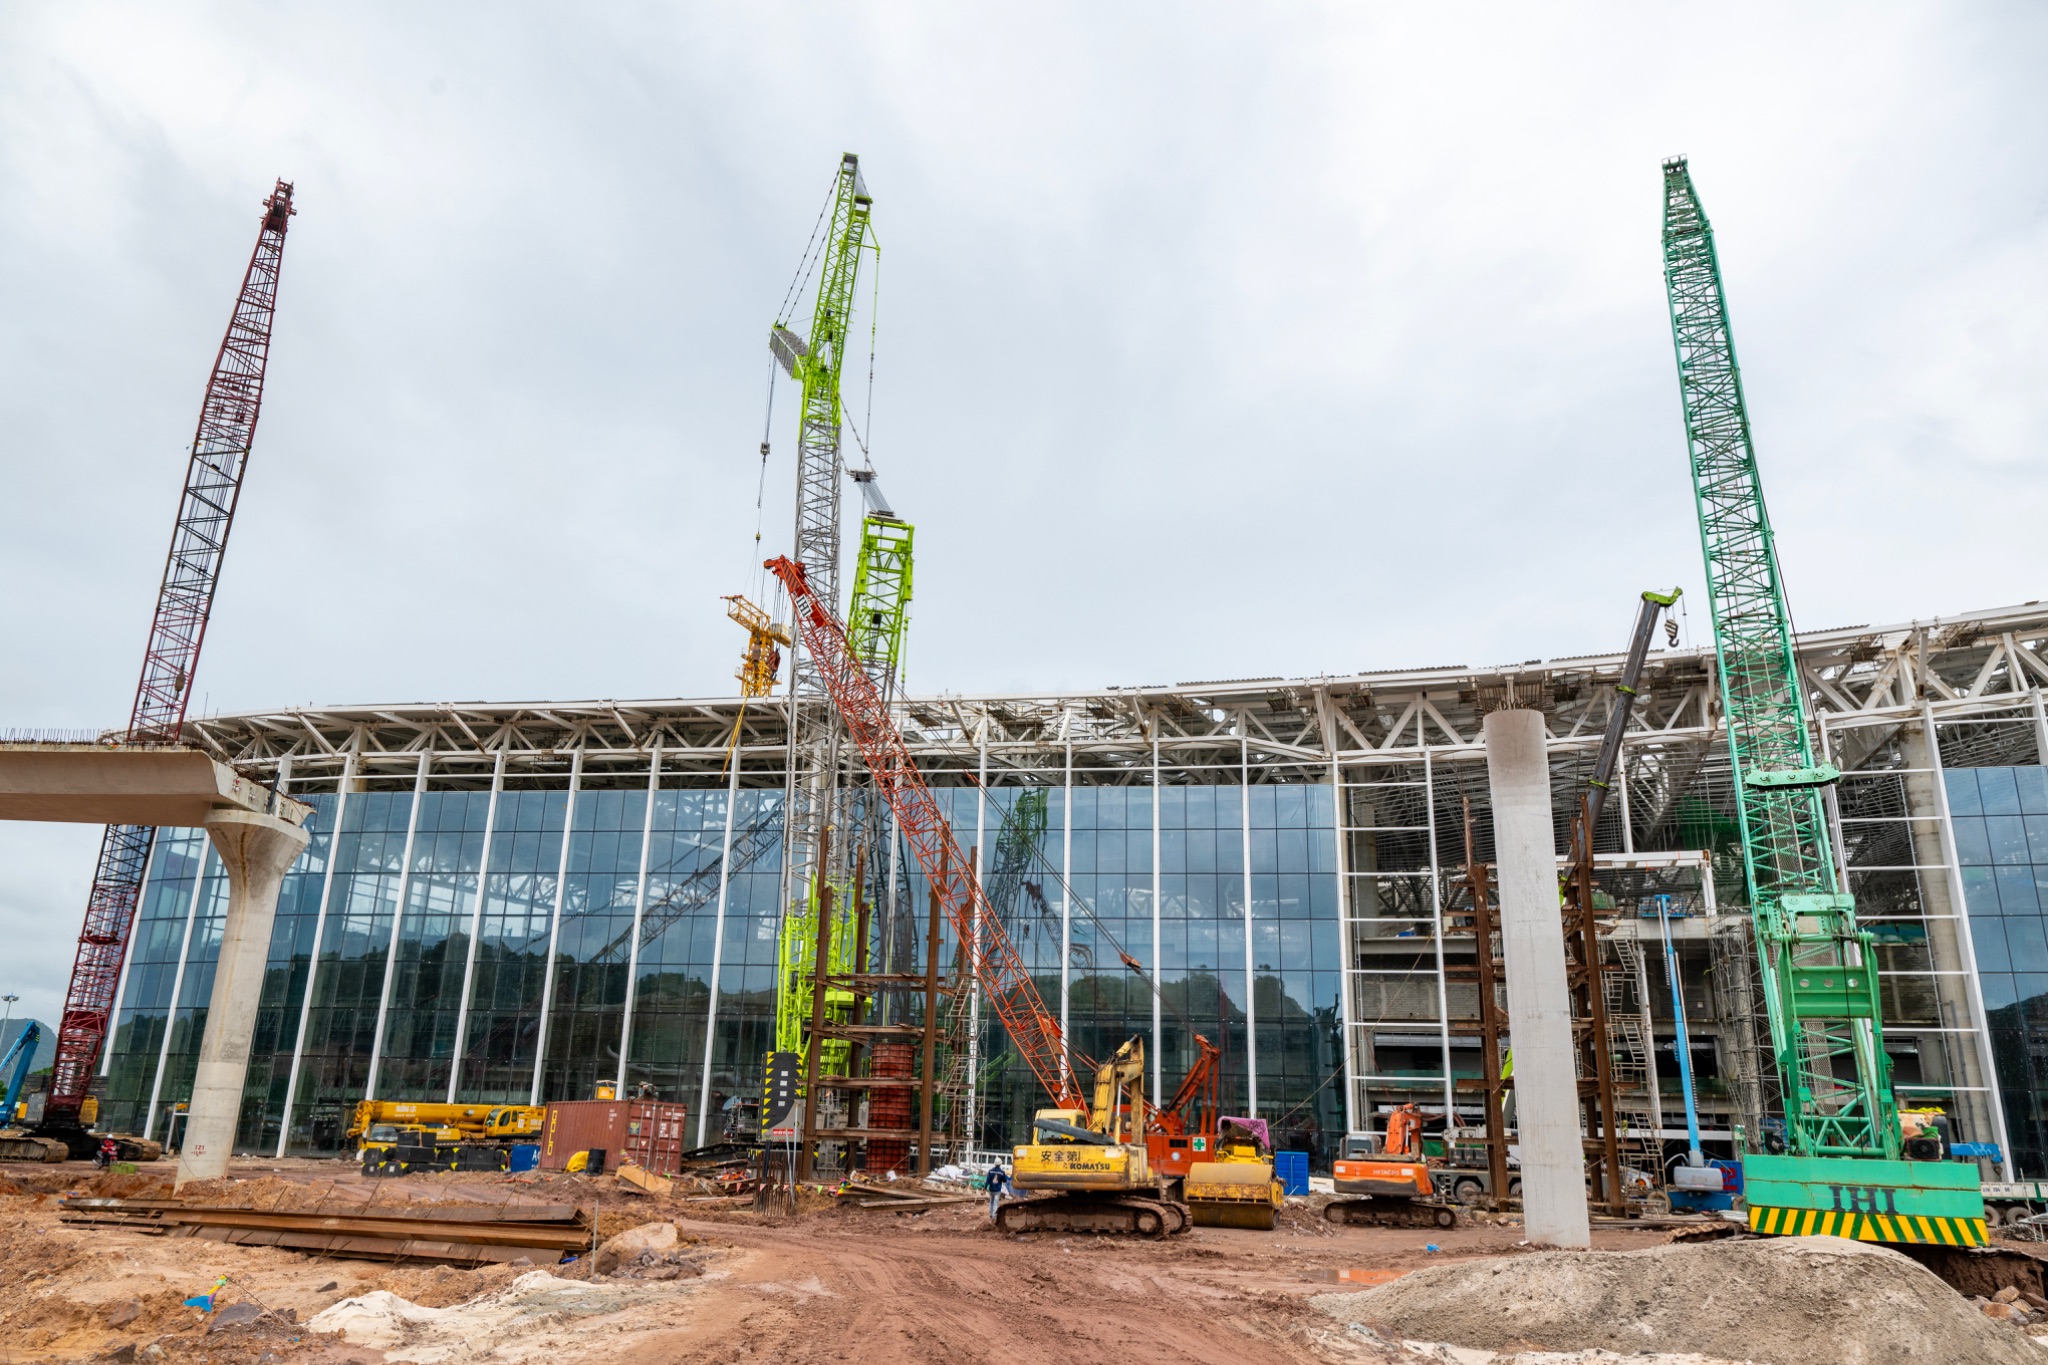
The glass façade of Terminal T2 creates an open, light-filled interior while connecting views to the surrounding landscape.
Wings Reaching Towards the Future
Behind the image of the phoenix’s wings lies a large-scale operational system. Inside the terminal, an 8-kilometre, three-level baggage handling system for the initial phase is being installed, inspected and prepared for trial operations, with a design capacity of 7,560 pieces of departing baggage per hour and 6,300 pieces of arriving baggage per hour. Automated technologies are being integrated to shorten processing times and accommodate high passenger volumes. At the same time, departure and arrival areas, functional spaces and technical systems are also being completed.
The terminal is being developed to serve APEC 2027 while also forming part of a long-term master plan. It must be fully completed and capable of operating independently from the initial phase, while remaining ready to connect with future expansion areas.
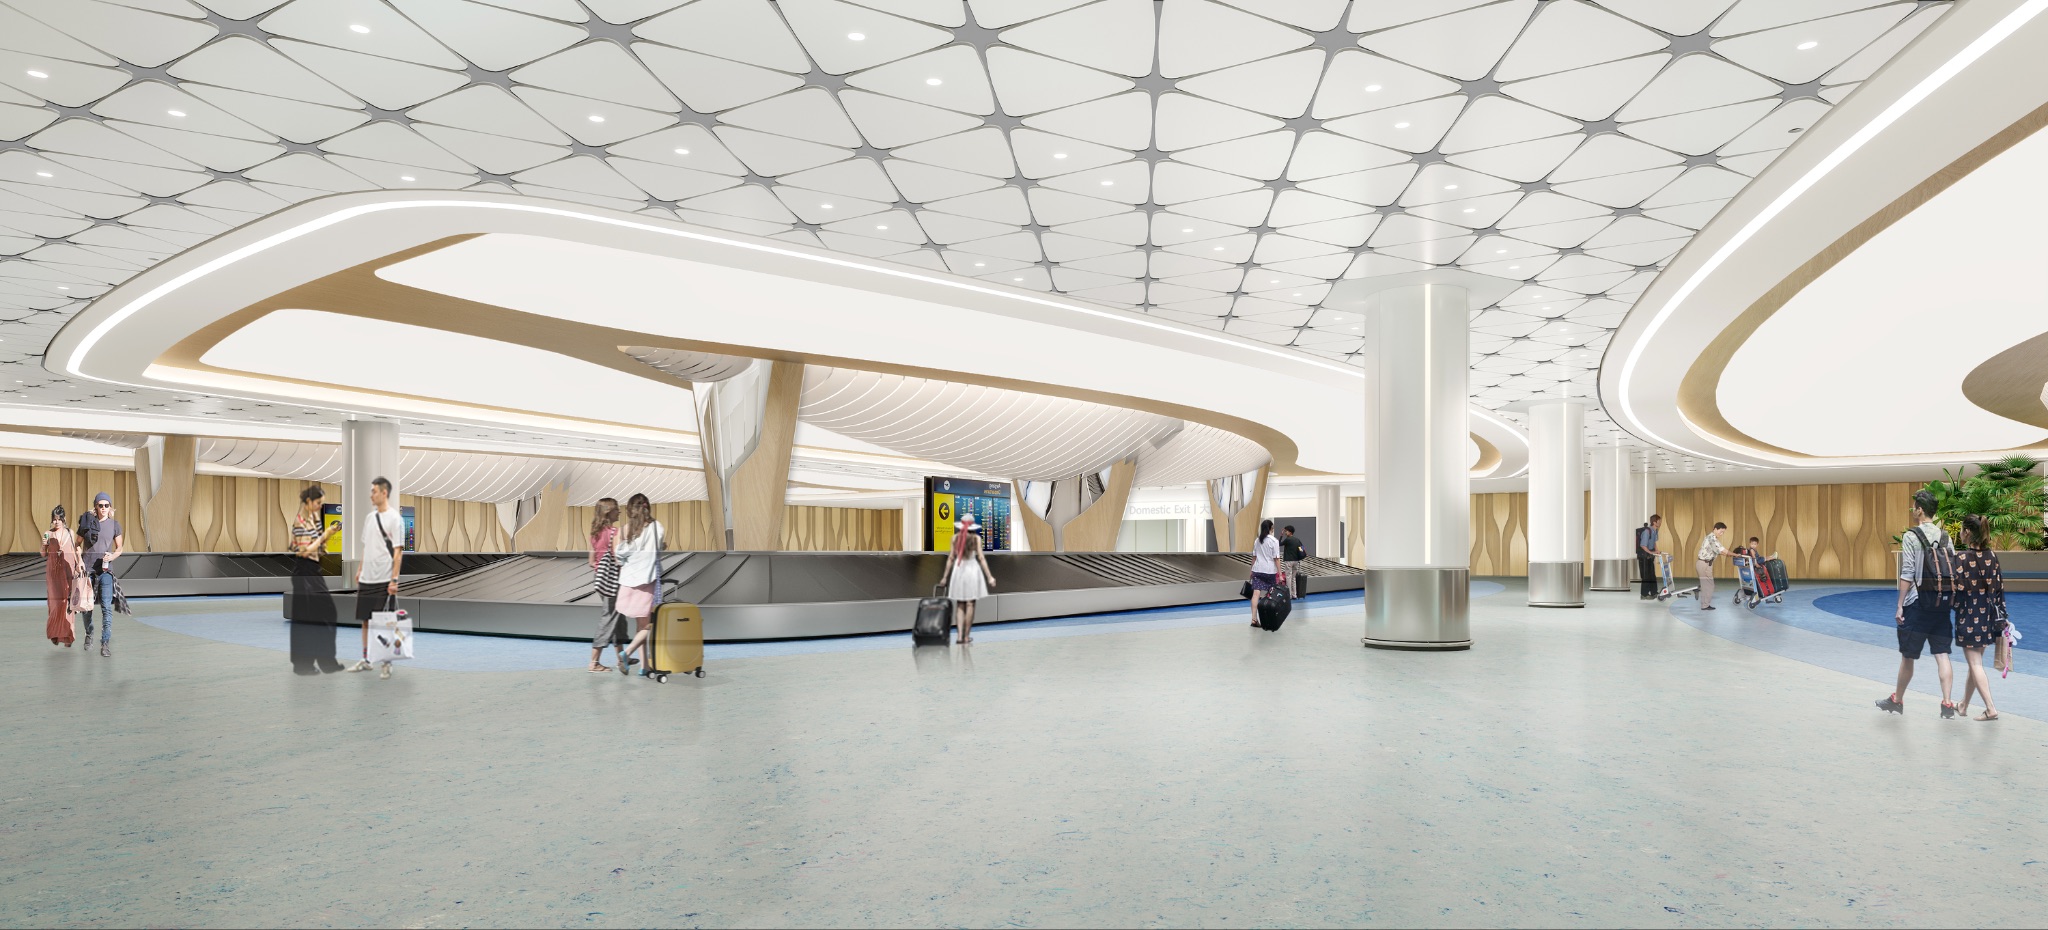
The automated baggage handling system integrates advanced technologies across baggage acceptance, screening, sorting and transportation processes. (Artist’s impression of the baggage reclaim area at Terminal T2)
“We do not want the terminal during the APEC 2027 period to feel as though it is still under construction. From its first day of operation, it must present a clear architectural identity while also retaining the potential for future development,” architect Nguyen Nguyen Minh said.
From above, the phoenix’s wings may be the terminal’s most immediately recognisable feature. But for those working day and night to bring it to life amid the sun and sea winds of the Pearl Island, its ultimate value lies in the passenger experience. A successful gateway should not merely make people want to stop and take a photograph; it should leave them carrying a memory of the place they have just arrived in — and a desire to return one day.